
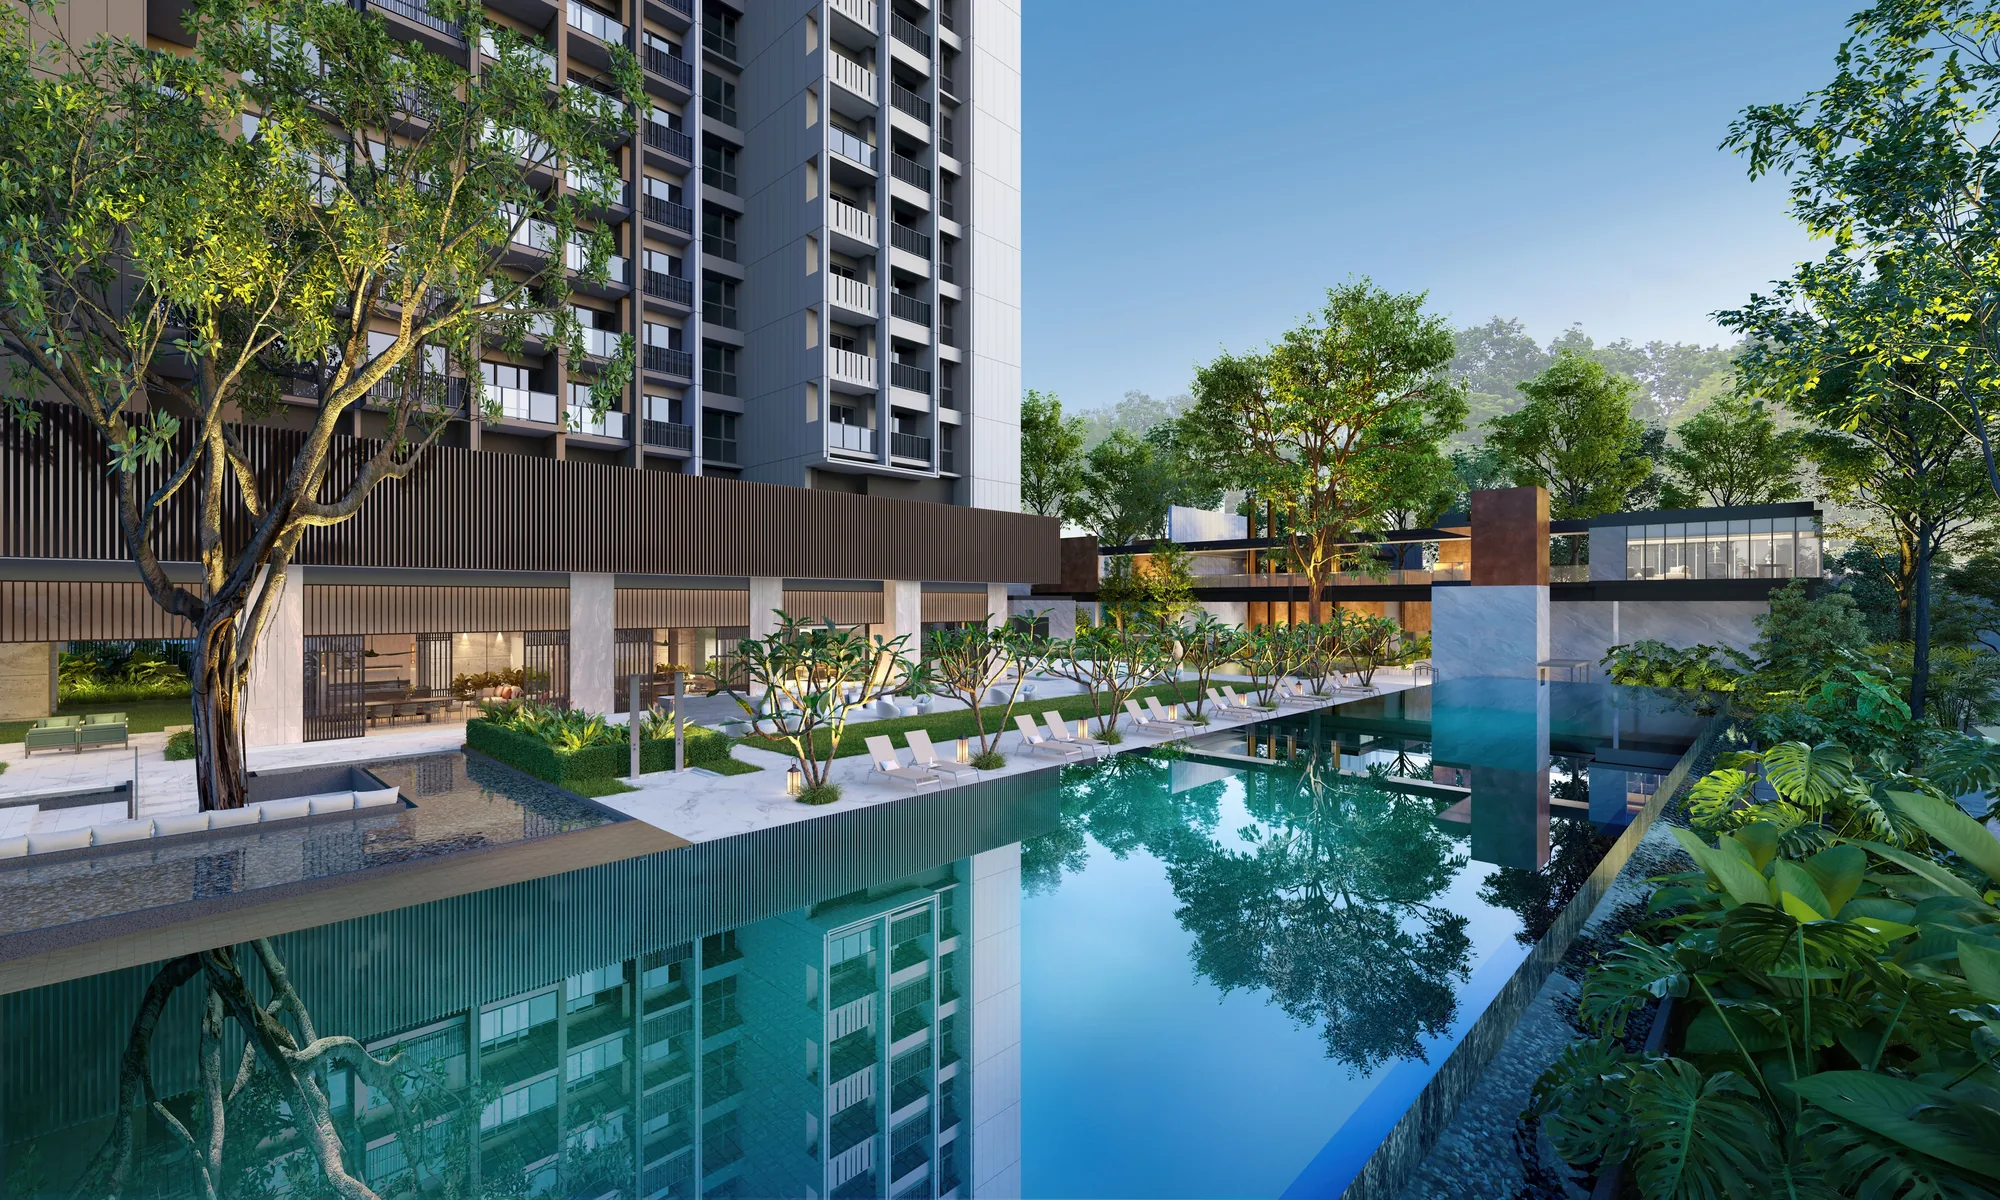
 Artist’s impression
Amenities at Promenade Peak come in two layers: four facility zones from the Grand Promenade at the foot of the tower to the Sky Peak on its roof, and a riverside neighbourhood of Great World, hawker food and park connectors around it.
Promenade Peak Grand Promenade
The Arrival
- 1. Promenade Arrival
- 2. Guardhouse
- 3. Side Gate A
- 4. Bicycle Parking
- 5. Arrival Plaza
- 6. Lobby Reception
- 7. Restroom
- 8. Promenade Stairway
- 9. Reflective Pond
- 10. Management Office
- 11. Side Gate B
The Canopy
- 12. Tree Top Pavilion
- 13. Tree Top Walk
- 14. Canopy Deck
- 15. Club Canopy
The Promenade
- 16. 50 m Lap Pool
- 17. Sun Deck
- 18. Promenade Lawn
- 19. Promenade Bar
- 20. Club Promenade 1
- 21. Club Promenade 2
- 22. Club Promenade 3
- 23. Promenade Lounge
- 24. Serenity Cove
The Alfresco
- 25. Alfresco 1
- 26. Alfresco 2
- 27. Alfresco 3
- 28. Bowling Lawn
- 29. Leisure Pavilion
- 30. Pickleball Court
The Waterscape
- 31. Hydrospa Bay
- 32. Relaxation Pool
- 33. Spa Cove
- 34. Spa Deck
- 35. Female Shower Room
- 36. Male Shower Room
The Enclave
- 37. Playground
- 38. Family Pavilion
- 39. Bicycle Parking
- 40. Play Pool
- 41. Family Pool
- 42. Family Pool Deck
- 43. Club Enclave
Source: the developer’s first-storey site plan, numbered as the developer numbers it; the generator set (Basement 2), bin centre and substation (Basement 3) and ventilation shaft are listed separately as ancillary spaces. Facilities are subject to the approved plans.
Promenade Peak Pools and Clubhouses
The Grand Promenade is the everyday centre of life at Promenade Peak. The 50-metre lap pool runs along its southern edge with the sun deck and the Promenade Lawn beside it; the Waterscape adds the Hydrospa Bay, the Relaxation Pool and the Spa Cove; and the Enclave, for families, has the Play Pool, the Family Pool and a playground. The developer’s brochure counts six clubhouses and seven pools across the development.
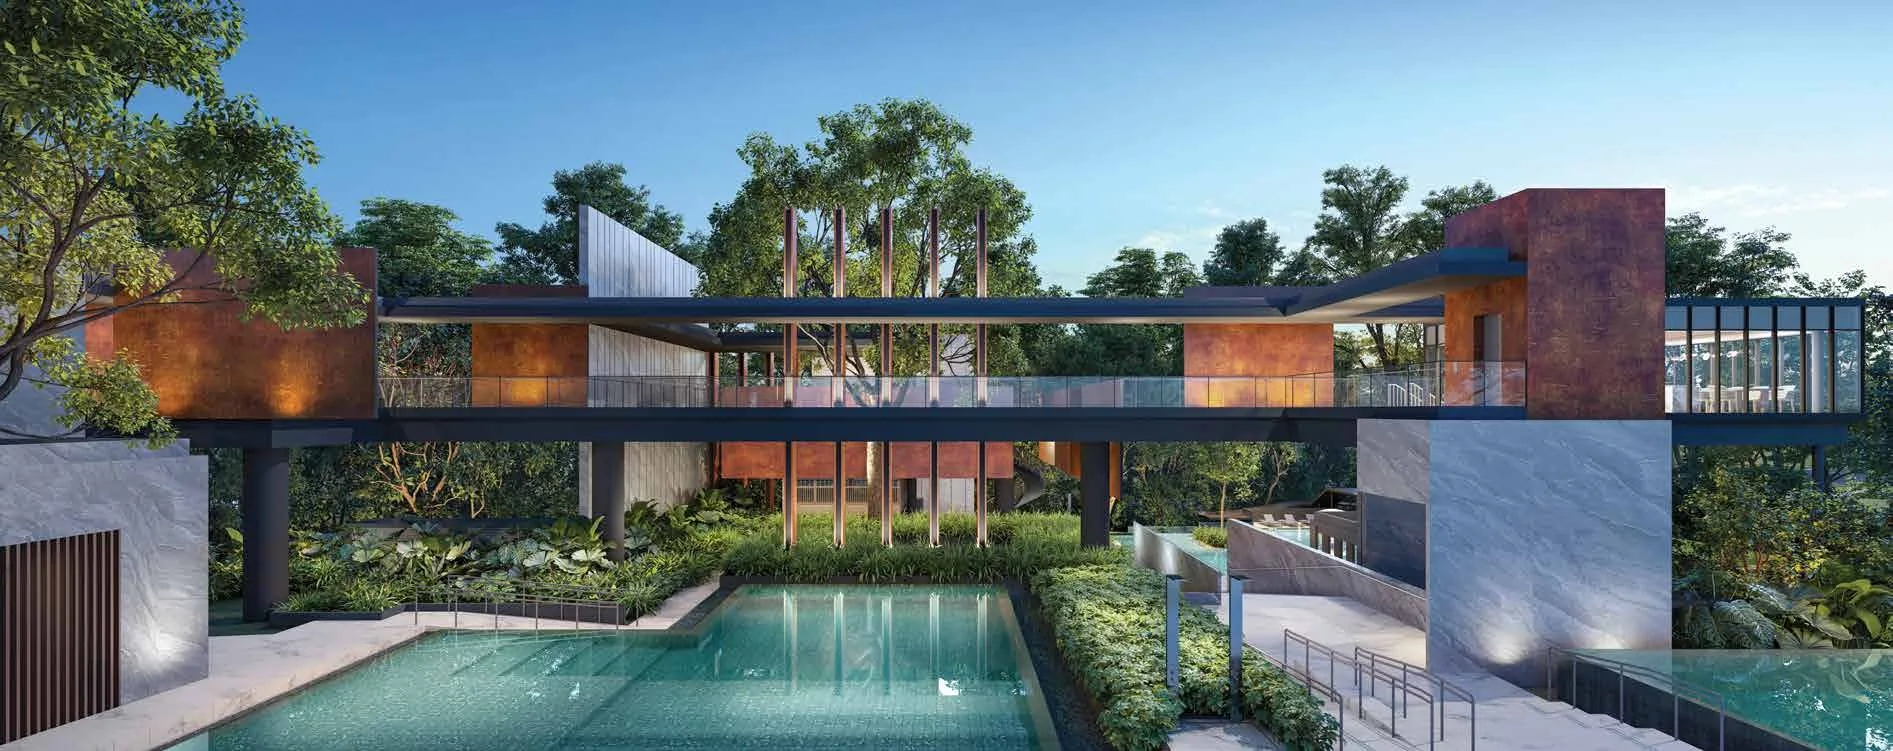
Club Promenade 1, 2 and 3, the Promenade Lounge and the Promenade Bar line the lawn, Club Canopy and the Tree Top Walk sit on the upper level among the trees, and the Alfresco holds three dining spaces, a leisure pavilion, a bowling lawn and a pickleball court.
Promenade Peak Sky Terraces
Social Peak
- 1. Hanging Garden
- 2. Floating Hammock
- 3. Cabana Cove
- 4. Social Pods
- 5. Green Haven
- 6. Leisure Lounge
- 7. Restroom
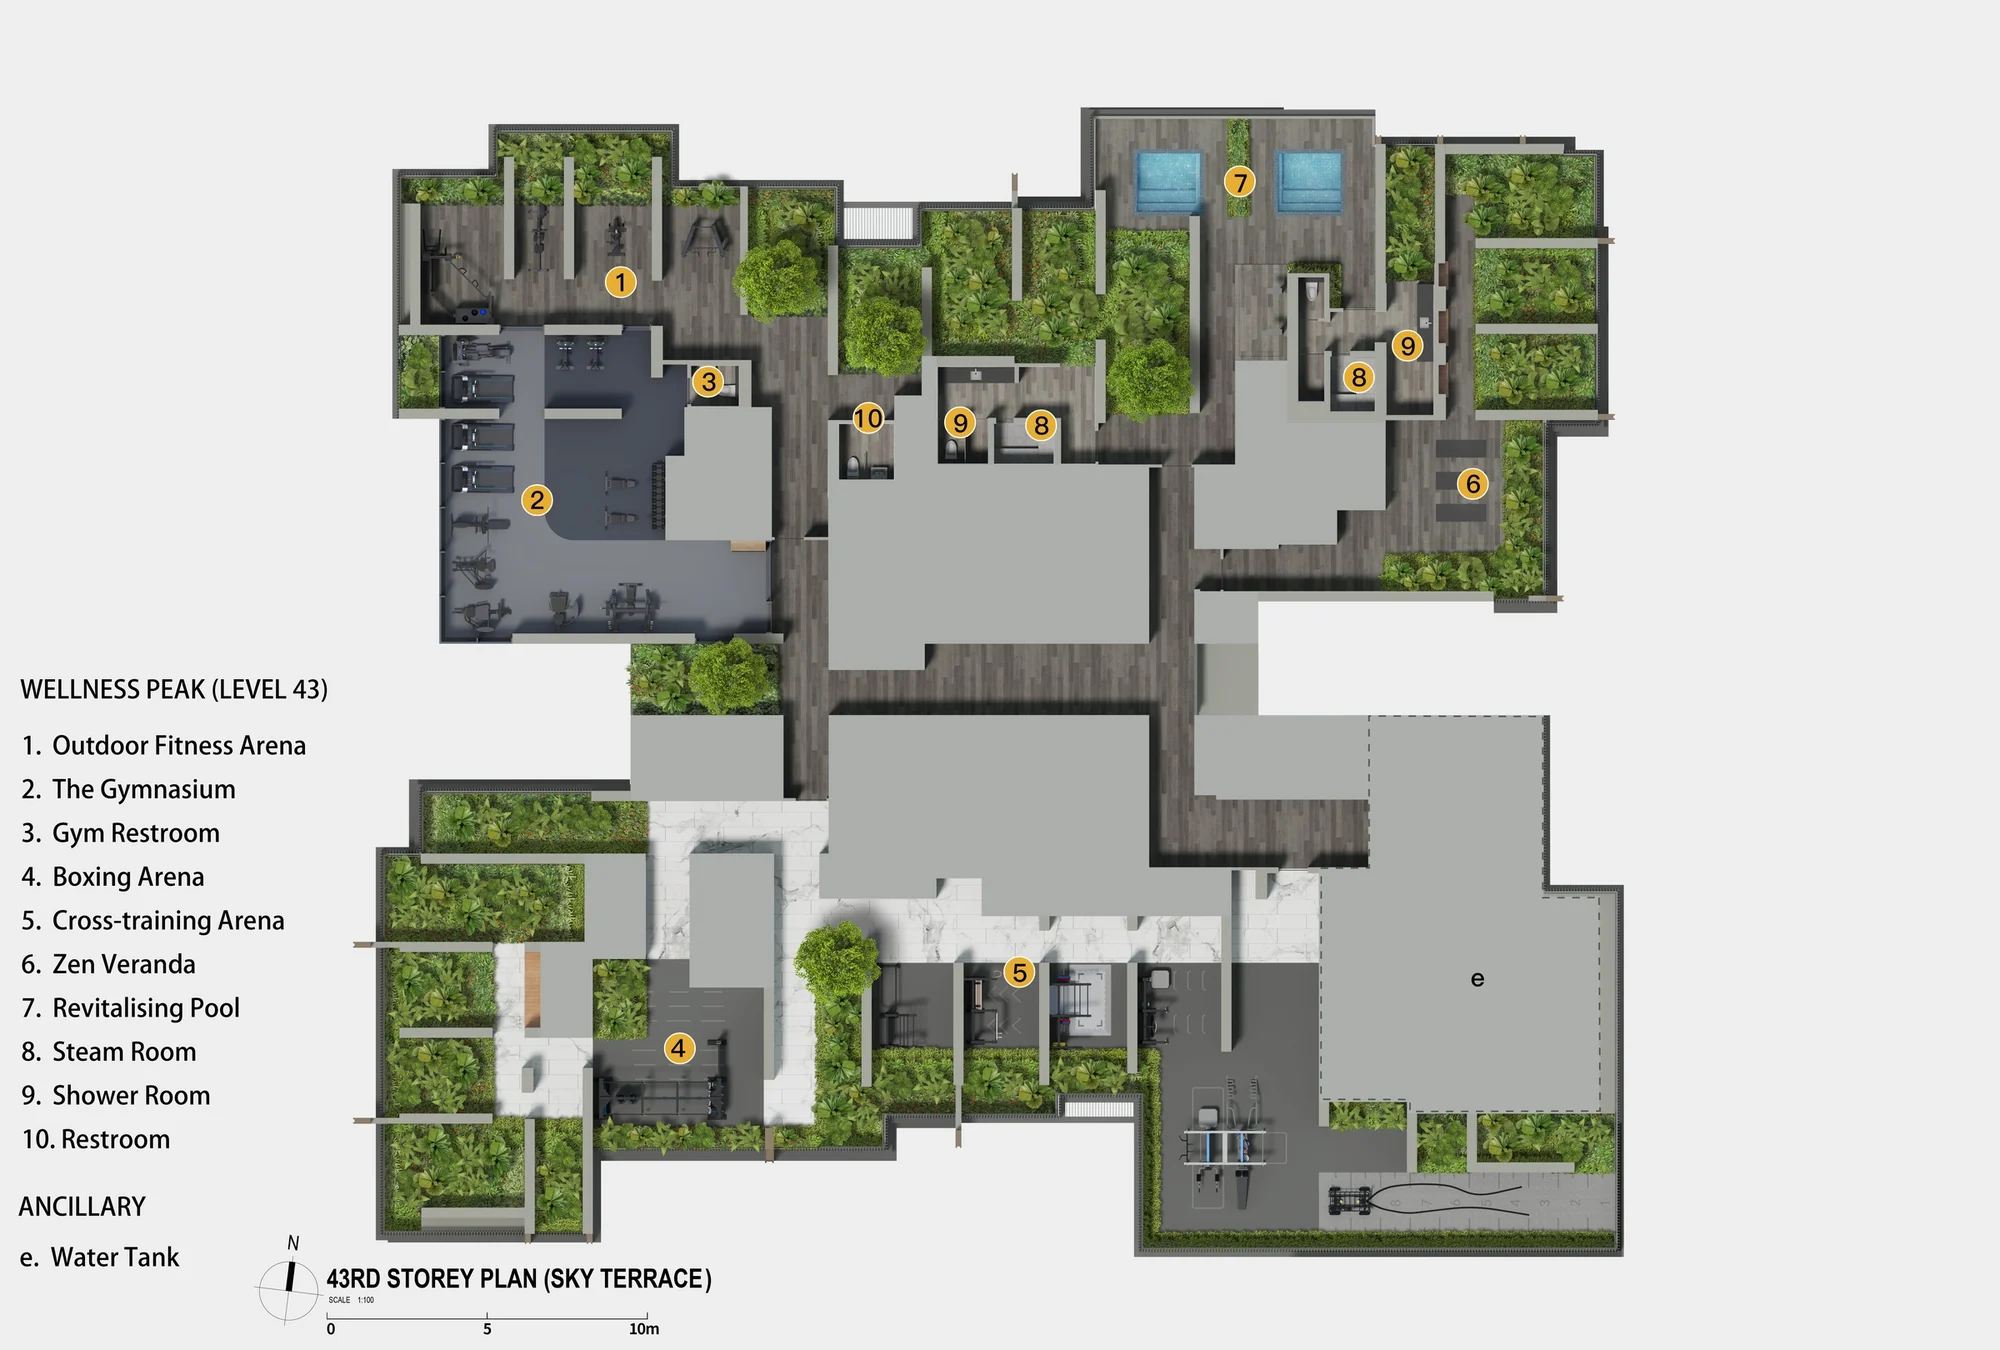
Wellness Peak
- 1. Outdoor Fitness Arena
- 2. The Gymnasium
- 3. Gym Restroom
- 4. Boxing Arena
- 5. Cross-training Arena
- 6. Zen Veranda
- 7. Revitalising Pool
- 8. Steam Room
- 9. Shower Room
- 10. Restroom
Sky Peak
- 1. Sky Peak Infinity Pool
- 2. Sky Lounge
- 3. Sky Champagne Pool
- 4. Sky Deck
- 5. Sky Vista
- 6. Club Sky Peak
- 7. Powder Room
- 8. Sky Observatory
- 9. Restroom
The tower pauses twice for shared terraces. The Social Peak on the 22nd storey is the quieter of the two, with a hanging garden, round floating hammocks over water, the Cabana Cove of daybed pavilions, social pods and the Green Haven; the developer’s brochure pictures it as a place to plant a seed with a child or have coffee with a pet while the city goes on below.
The Wellness Peak on the 43rd storey gives a whole floor to fitness: an outdoor arena with boxing, calisthenics, plyometric, climbing, strength and functional zones, a gymnasium, the Zen Veranda, a revitalising pool and a steam room. On the roof, the Sky Peak holds the infinity pool, the champagne pool, the Sky Lounge, Club Sky Peak and the Sky Observatory.
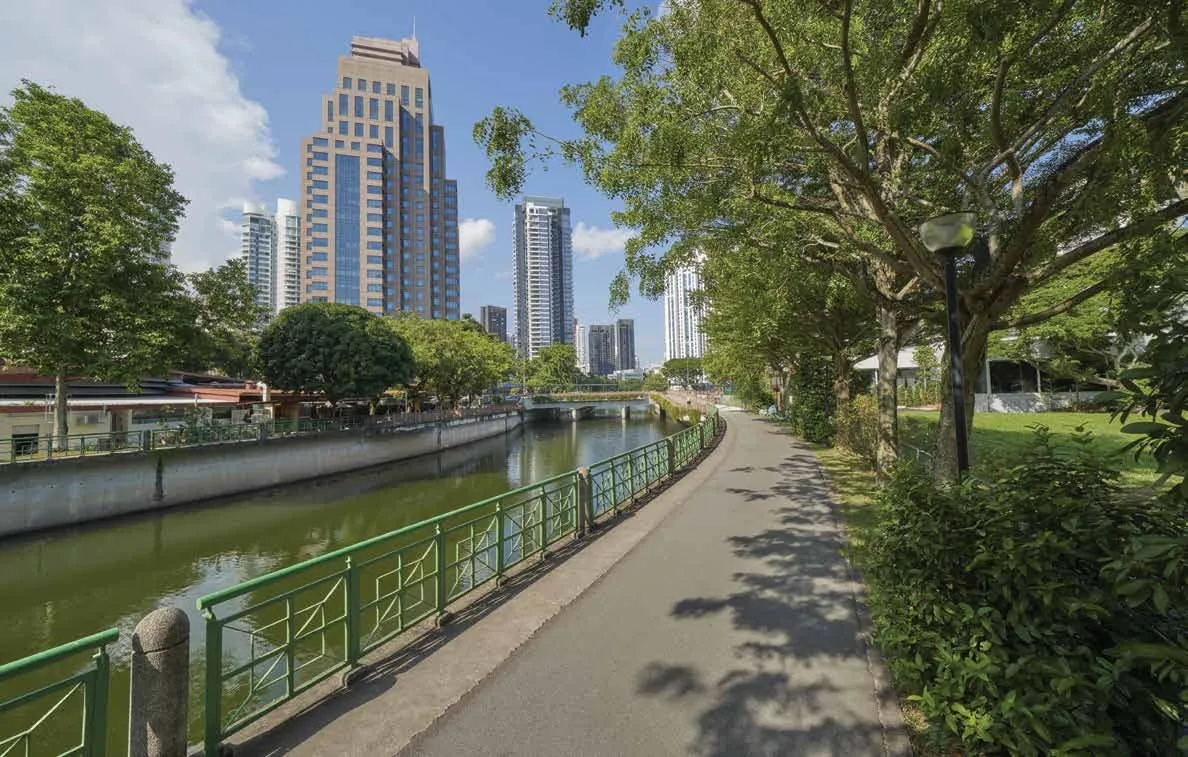
Around Promenade Peak
Beyond the gates, Great World across the river brings a supermarket, restaurants, a cinema and everyday services about 205 metres away, and Zion Riverside Food Centre, on Zion Road, is the same distance. The developer’s brochure gives both as about a four-minute walk.
The park connectors along the Singapore River and the Alexandra Canal pass the site, Kim Seng Park is about 250 metres away and Robertson Quay about 345 metres, and the Tiong Bahru estate with its market lies about 790 metres to the south.
Four zones
Grand Promenade, Social, Wellness and Sky Peaks.
The river
Great World, Zion Riverside and Robertson Quay.
The estates
Valley Point, Tiong Bahru Market and Plaza.
Straight-line distances measured on OneMap (SLA) from the site.
Request the Promenade Peak Price List
Promenade Peak is open for sale, and the Sales Concierge sends the current price list with the homes still available. Showflat viewings are arranged by appointment through the Sales Concierge.
Sent on request
- The current price list with the homes still available.
- The e-brochure and the floor plans you shortlist.
- A payment schedule and the stamp duty for your profile.
- A showflat appointment at a time that suits you.
Request the Price List
No obligation. The Sales Concierge responds personally to every enquiry.
Prefer to speak to someone? Call +65 6200 6220, or send a WhatsApp message to the same number.