
1 Zion Promenade · 99-Year Leasehold · District 3· about 250 m from Great World MRT (TE15)
Promenade Peak logo
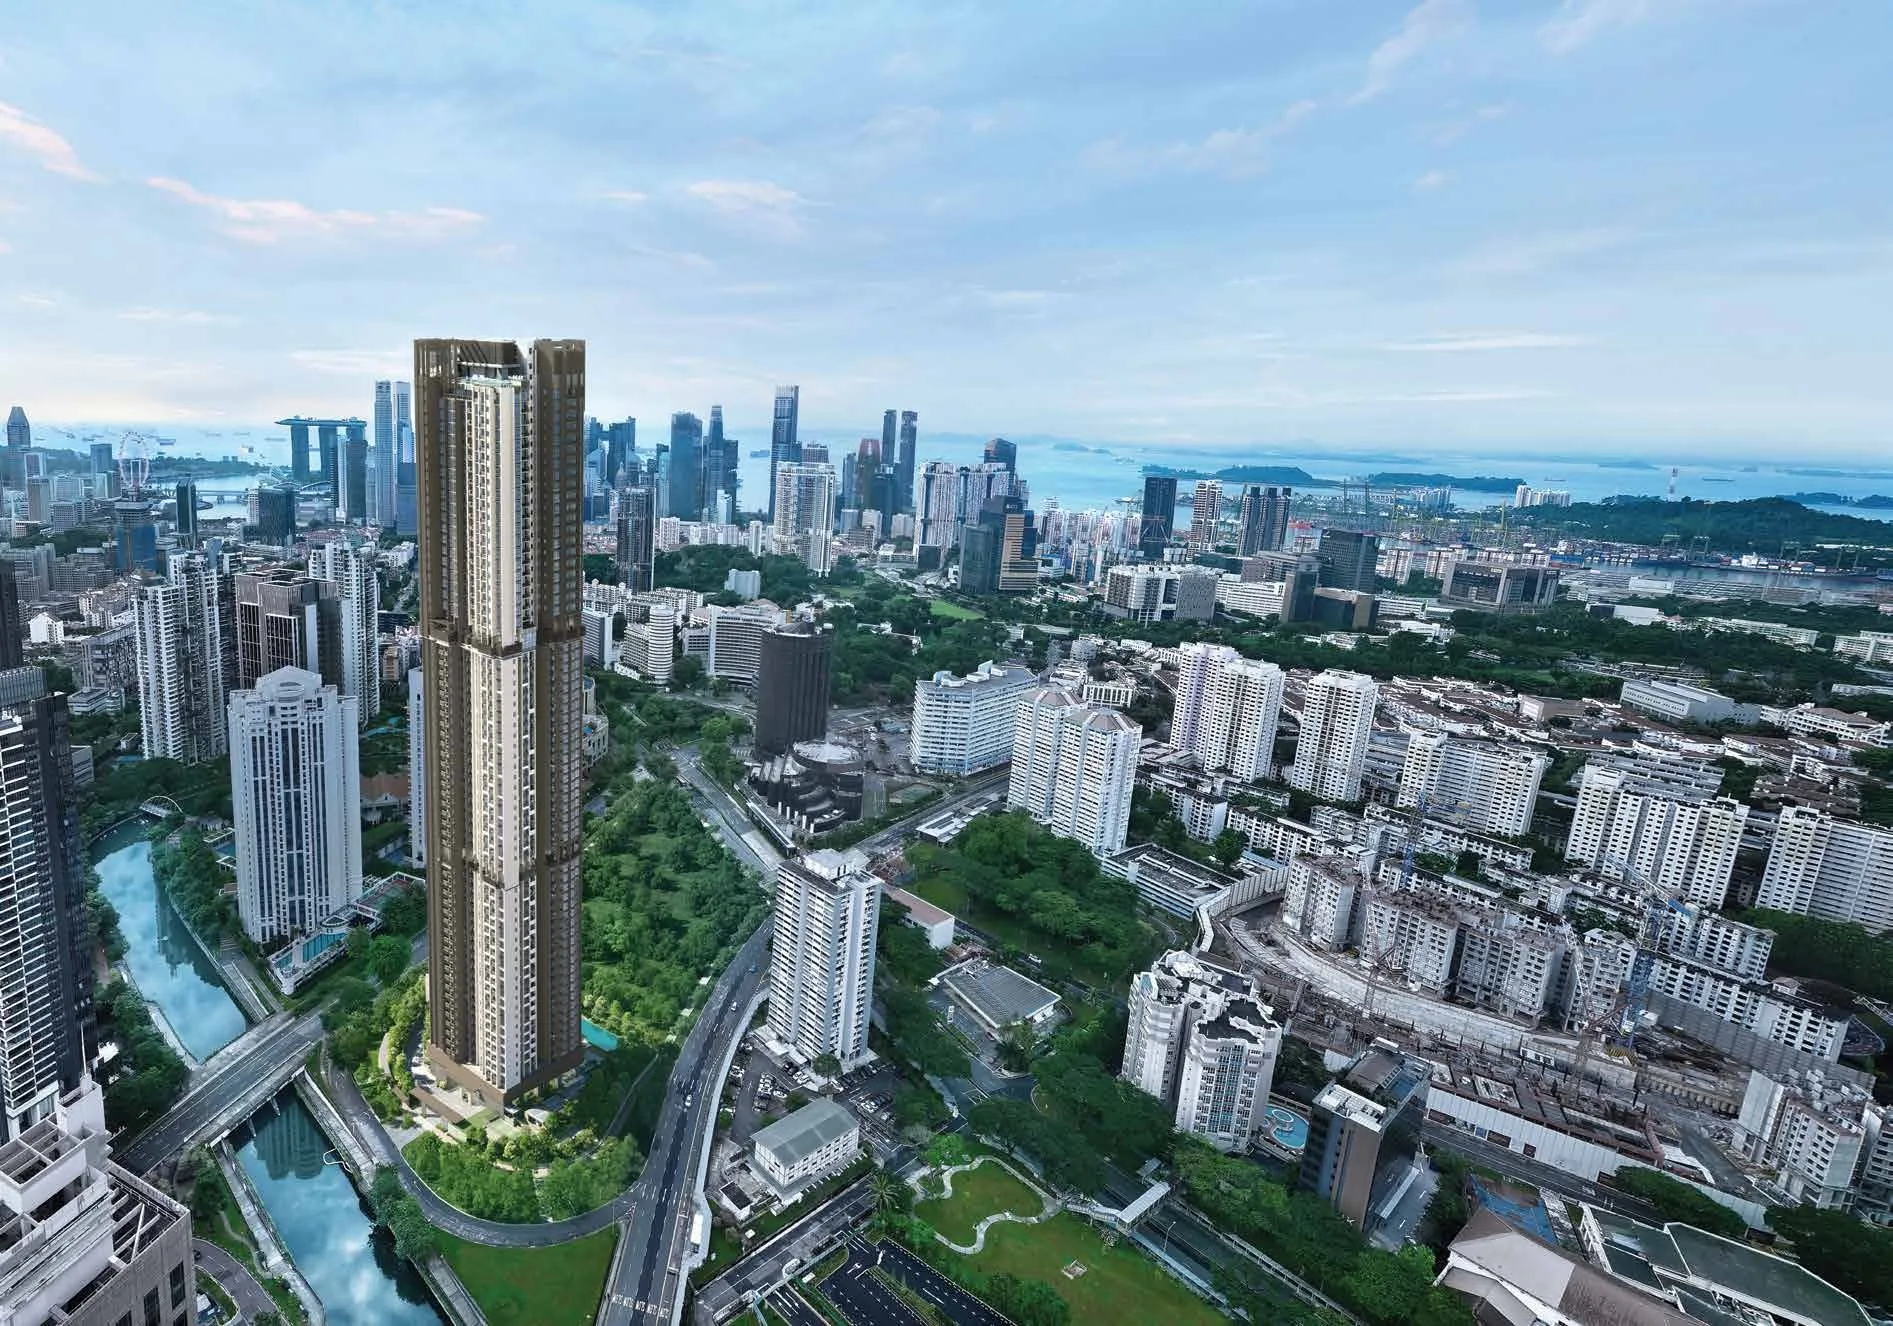
Promenade Peak, artist’s impression: the 63-storey tower rising beside the Singapore River at Zion Road, seen from above, with Great World, the river and the city towers beyondArtist’s impression
Zion Promenade · 99-year leasehold

Promenade Peak Project Details

Every published particular of Promenade Peak is set out below in one table, drawn from the developer’s brochure, project details sheet, plans and briefing and from URA, with the distances from OneMap.

Promenade Peak Fact Sheet

Project namePromenade Peak
Also searched asThe Promenade Peak; Promenade Peak Condo; Promenade Peak Residences; Zion Road (Parcel B)
Address1 Zion Promenade, Singapore 169564
DistrictDistrict 3, River Valley / Great World, Zion Road; Rest of Central Region
DeveloperValerian Residential Pte. Ltd., UEN 202133115W, housing developer’s licence C1524
Parent companyAllgreen Properties Limited (Valerian Residential is a wholly owned subsidiary)
Tenure99-year leasehold commencing 4 November 2024
LotLot 02479V of Town Subdivision 24 at Zion Promenade
Site areaAbout 9,285.9 sq m (about 99,953 sq ft)
Plot ratio5.6
Land saleZion Road (Parcel B), Government Land Sales; tender launched 13 May 2024, closed 18 July 2024, awarded 7 August 2024 (URA)
DevelopmentOne residential tower of 63 storeys, about 240 m (maximum building height 240 m SHD), with sky terraces on the 22nd and 43rd storeys and the Sky Peak on the roof
Homes596: Promenade Collection (2nd to 21st and 23rd to 42nd storeys, 12 homes a floor, 480 homes), Promenade Suites (44th to 62nd storeys, 6 homes a floor, 114 homes) and 2 penthouses on the 63rd storey
Home types1 bedroom + study to 5 bedrooms premium, 49 to 175 sq m (527 to 1,884 sq ft), 18 types; penthouses about 385 sq m (4,144 sq ft)
Floor-to-floor heightsAbout 3.15 m (Promenade Collection); about 3.325 m (Promenade Suites)
Private liftsEvery home of the Promenade Suites and the penthouses
FacilitiesFour zones: the Grand Promenade (1st storey and Basement 1, 43 numbered spaces), the Social Peak (22nd storey), the Wellness Peak (43rd storey) and the Sky Peak (roof); six clubhouses and seven pools
Car park477 lots
Bicycle parking149 lots
ConstructionPrefabricated prefinished volumetric construction (PPVC); pneumatic waste conveyance system
ArchitectDCA Architects Pte Ltd
Landscape designerEcoplan Asia Pte Ltd
Interior designIndex Design
Structural engineerTW-Asia Consultants Co. Ltd
M&E engineerBelmacs
Quantity surveyorthreesixty Cost Management
Building plan approval24 June 2025 (ES20250226-50001-CG01)
Expected vacant possession6 February 2031
Latest date to complete the sale6 February 2034
SalesOpen for sale
Nearest MRTGreat World (TE15), about 250 m, and Havelock (TE16), about 375 m (straight line, OneMap); about 4 minutes on foot each (developer’s brochure)

Sources: the developer’s brochure particulars (developer, licence, lot, tenure, vacant possession and completion dates), project details sheet, floor plans (building plan approved 24 June 2025), storey plans, unit distribution chart and briefing; URA media releases of 18 July and 7 August 2024; OneMap (distances); checked 21 October 2026. Areas are approximate and subject to final survey; the sale and purchase agreement governs.

Promenade Peak in Brief

Promenade Peak occupies the site between Zion Road, Kim Seng Road and Zion Promenade on the south bank of the Singapore River, directly across the water from Great World. Residents arrive from 1 Zion Promenade at Basement 1, which sits level with the road, into the Grand Promenade: a landscaped first storey of pools, lawns, clubhouses and gardens around the foot of the tower.

The tower itself rises 63 storeys. The Promenade Collection fills two tiers of 20 storeys each, from the 2nd to the 21st and from the 23rd to the 42nd, separated by the Social Peak on the 22nd; the Wellness Peak on the 43rd divides them from the Promenade Suites on the 44th to the 62nd; and two penthouses and the Sky Peak crown the top.
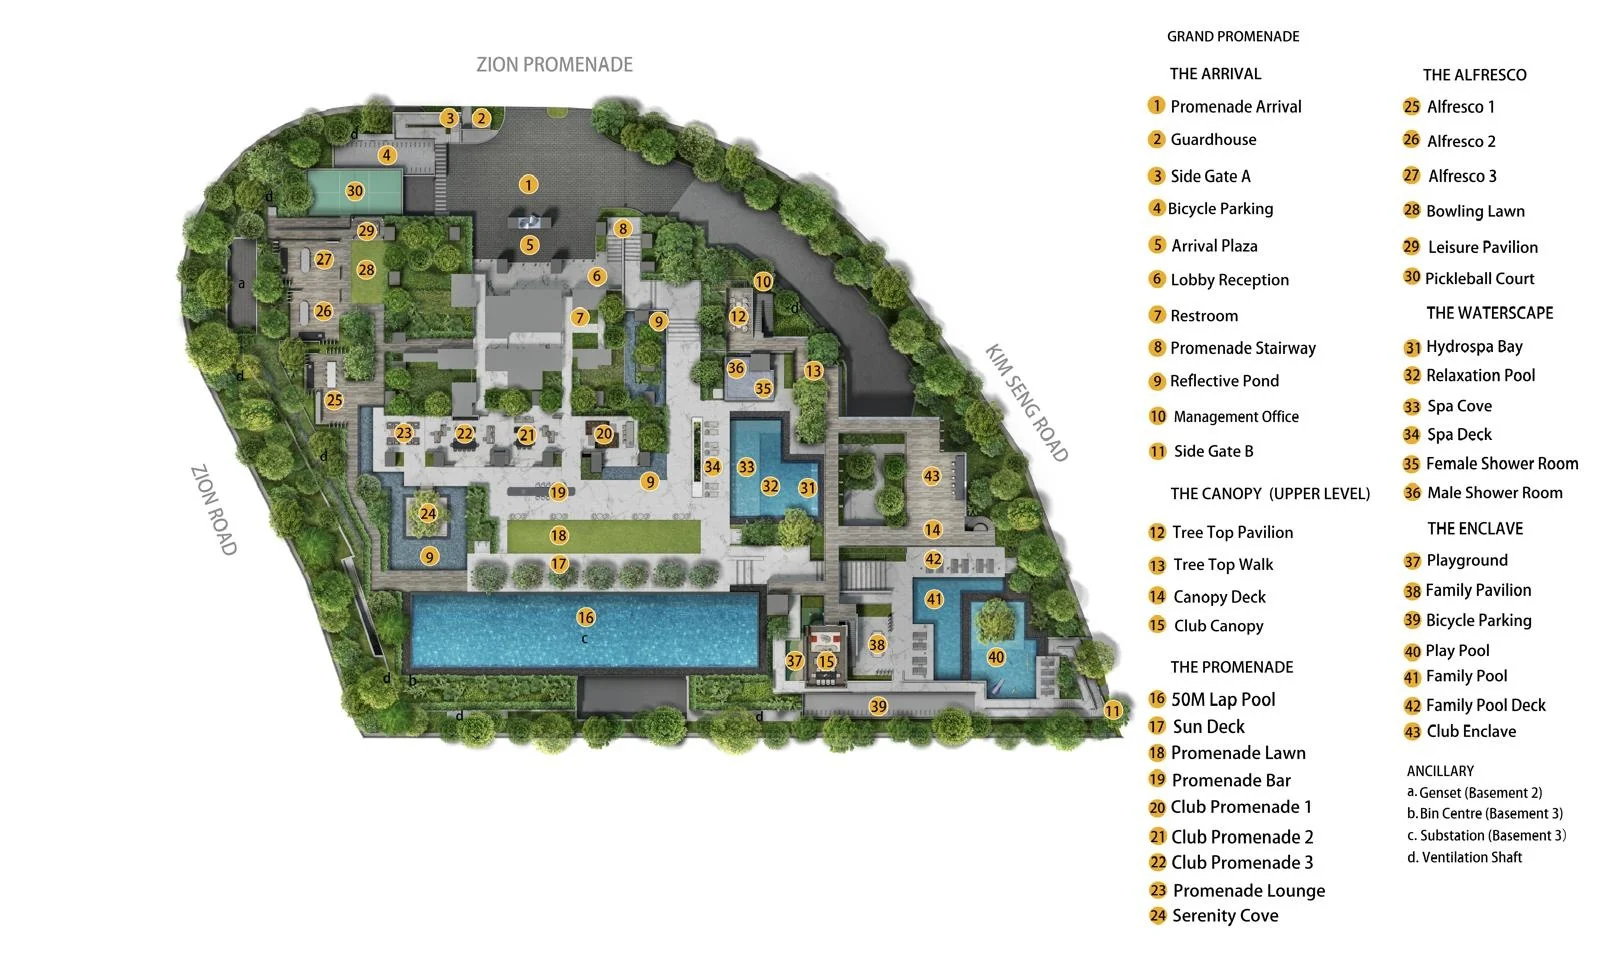
Promenade Peak site plan, first storey (developer drawing): the Grand Promenade between Zion Promenade, Kim Seng Road and Zion Road, with the 43 numbered facilities in six groups
The developer’s first-storey site plan with the facilities legend. Developer’s plan, for illustration only. Areas are approximate and subject to final survey.

Promenade Peak Homes, Facilities and Setting

The 596 homes run from 49-square-metre one-bedroom-and-study homes to 175-square-metre five-bedroom premium homes in 18 layouts, plus two penthouses. The floor plan page shows each layout, and the elevation chart page places every type by stack and storey.

The facilities of Promenade Peak

The developer’s site plan numbers 43 spaces on the Grand Promenade, from the Promenade Arrival to the Club Enclave, and the storey plans add seven at the Social Peak, ten at the Wellness Peak and nine at the Sky Peak. The amenities page lists every space.

The setting of Promenade Peak

Zion Road and Kim Seng Road sit at the meeting point of River Valley, Tiong Bahru and Robertson Quay, where the upper Singapore River curves past Great World. The location page maps it.

Now selling

Request the Promenade Peak Price List

Promenade Peak is open for sale, and the Sales Concierge sends the current price list with the homes still available. Showflat viewings are arranged by appointment through the Sales Concierge.

Sent on request

The Sales Concierge
ViewingsShowflat viewings are arranged by appointment through the Sales Concierge.
Address1 Zion Promenade, District 3
Tenure99-year leasehold from 4 November 2024
Nearest MRTGreat World (TE15), about 250 m
Homes596, 1 to 5 bedrooms and 2 penthouses
Vacant possessionExpected by 6 February 2031

Request the Price List

No obligation. The Sales Concierge responds personally to every enquiry.

Prefer to speak to someone? Call +65 6200 6220, or send a WhatsApp message to the same number.