
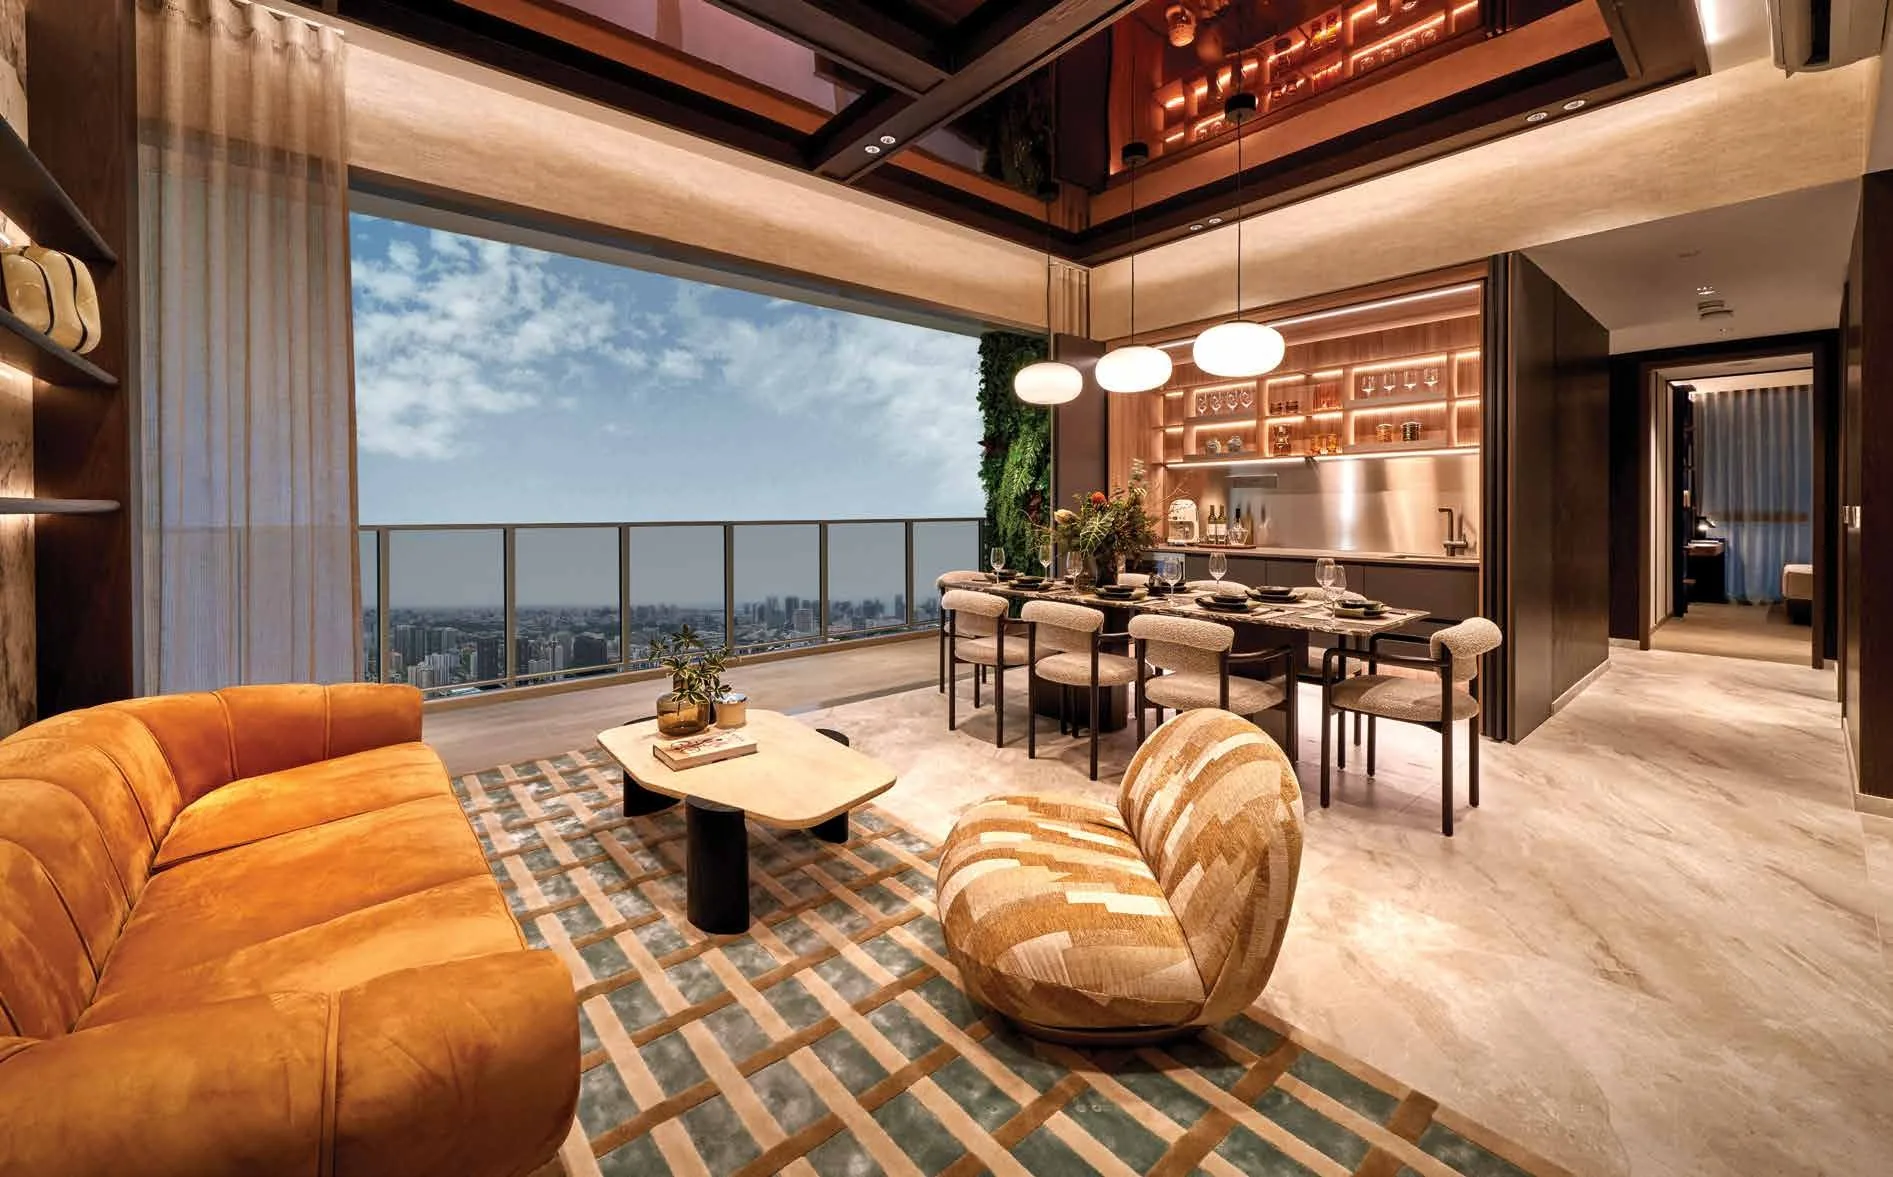
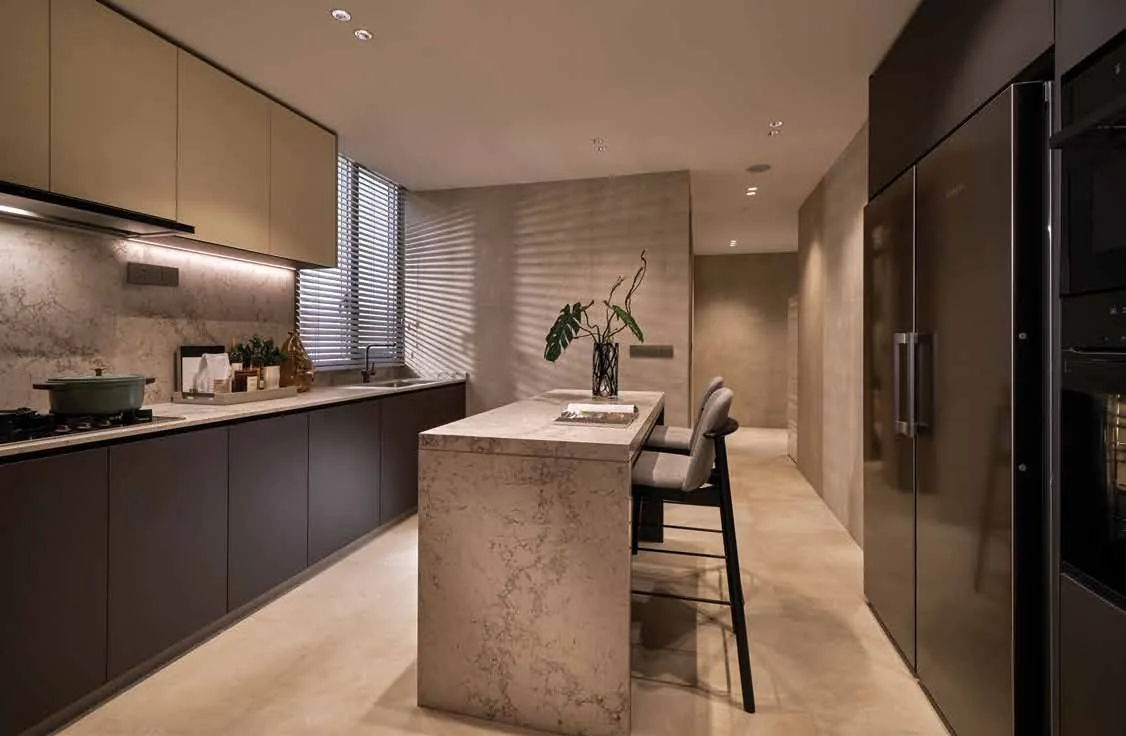
 For illustration only
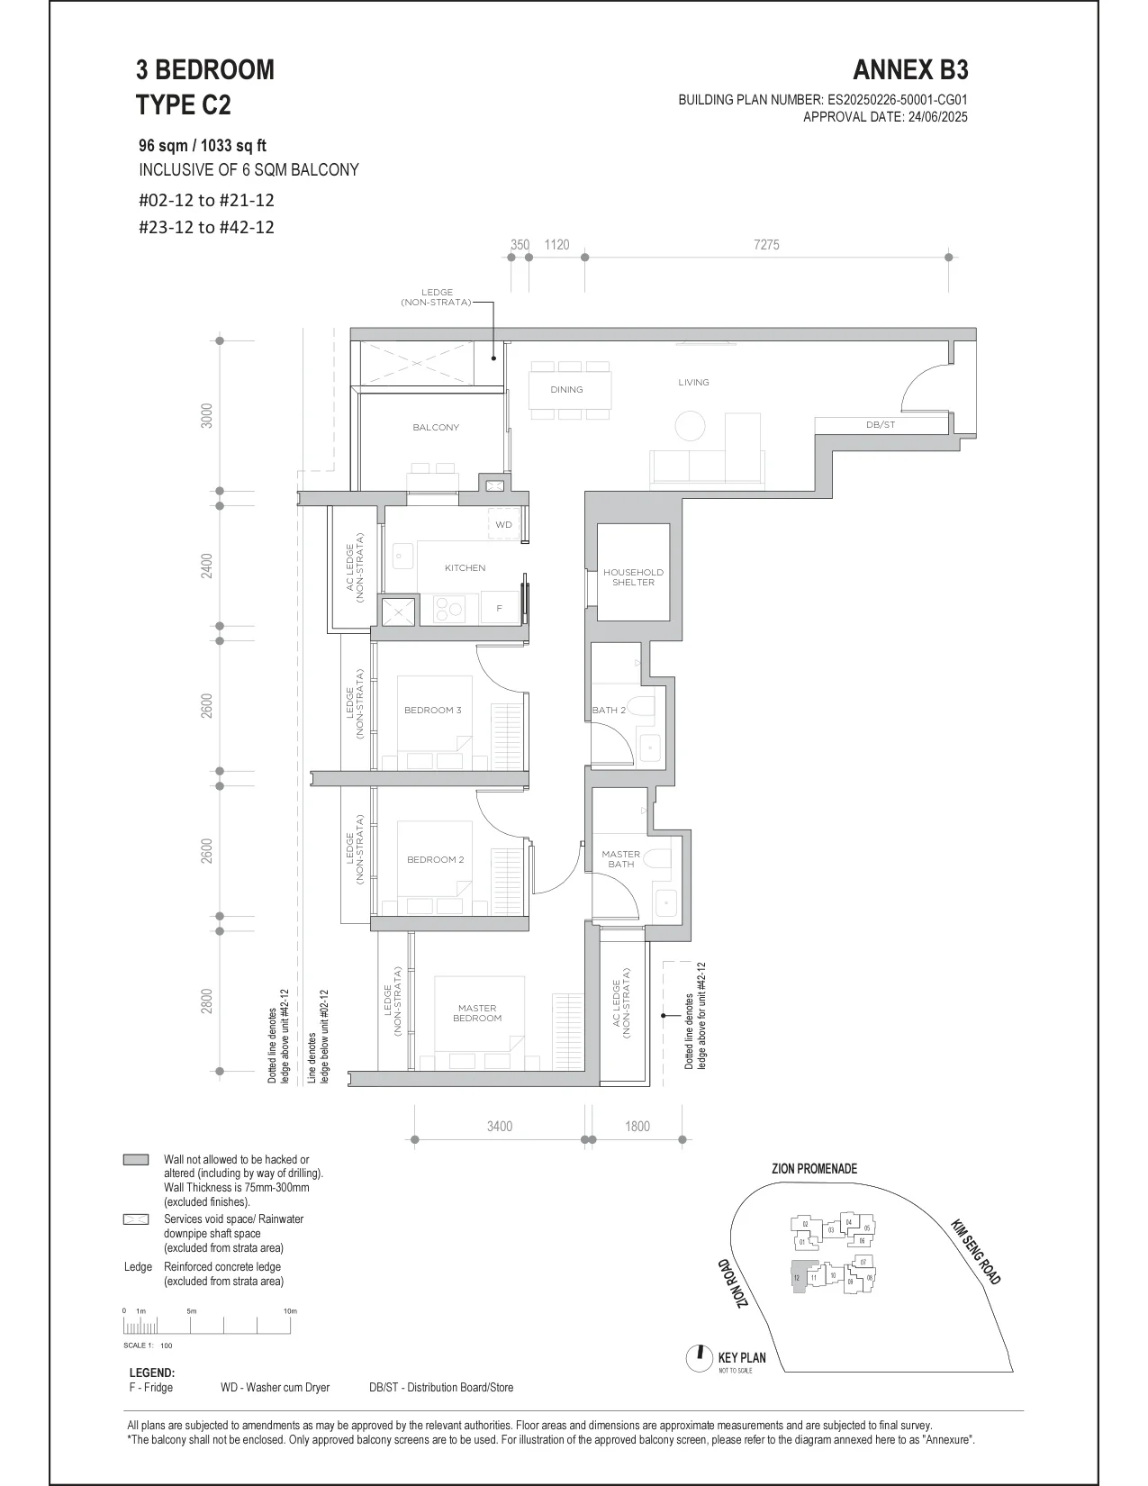
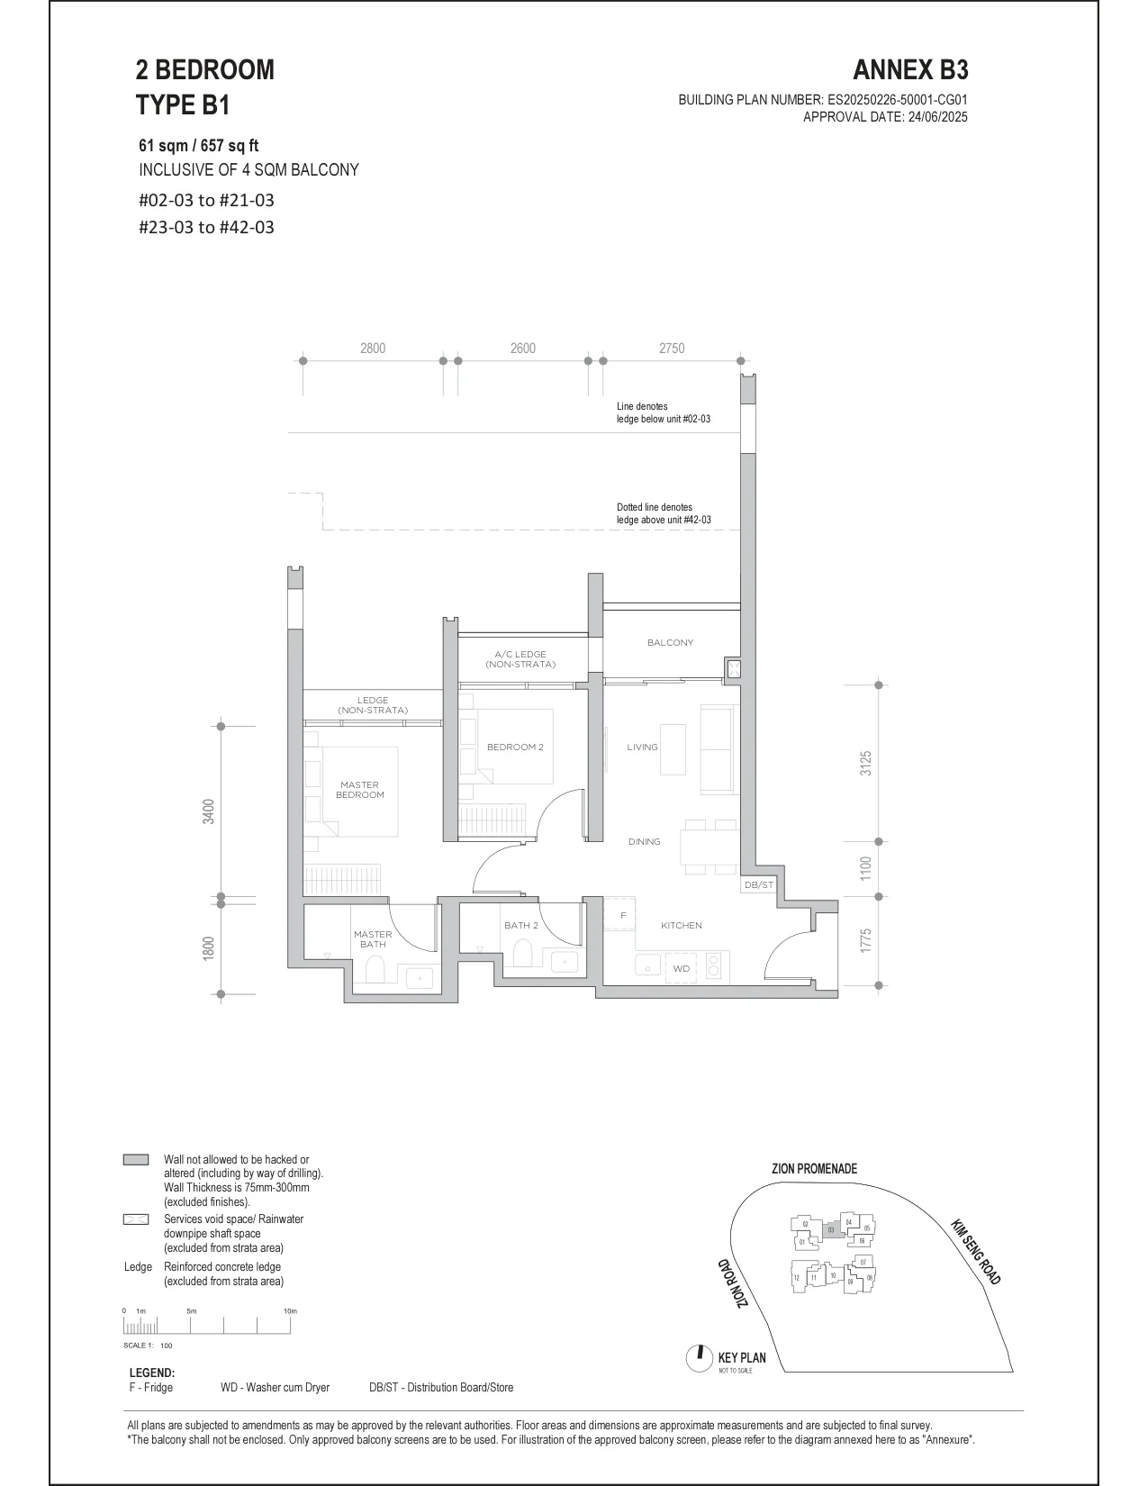
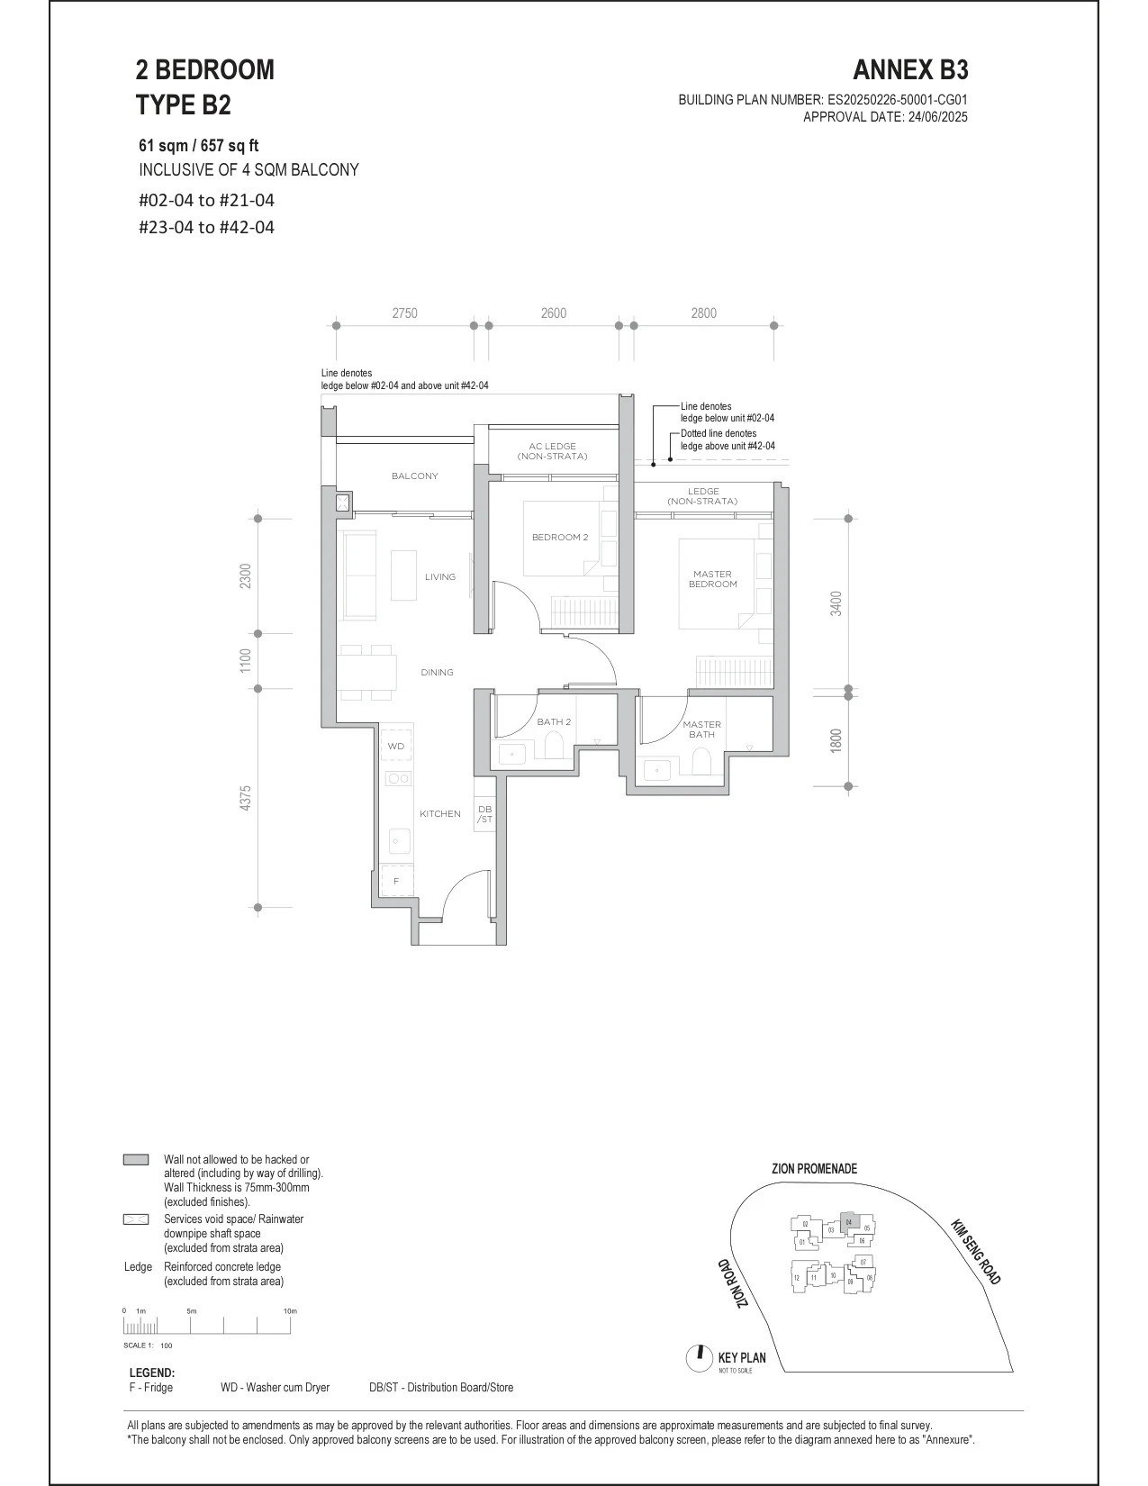
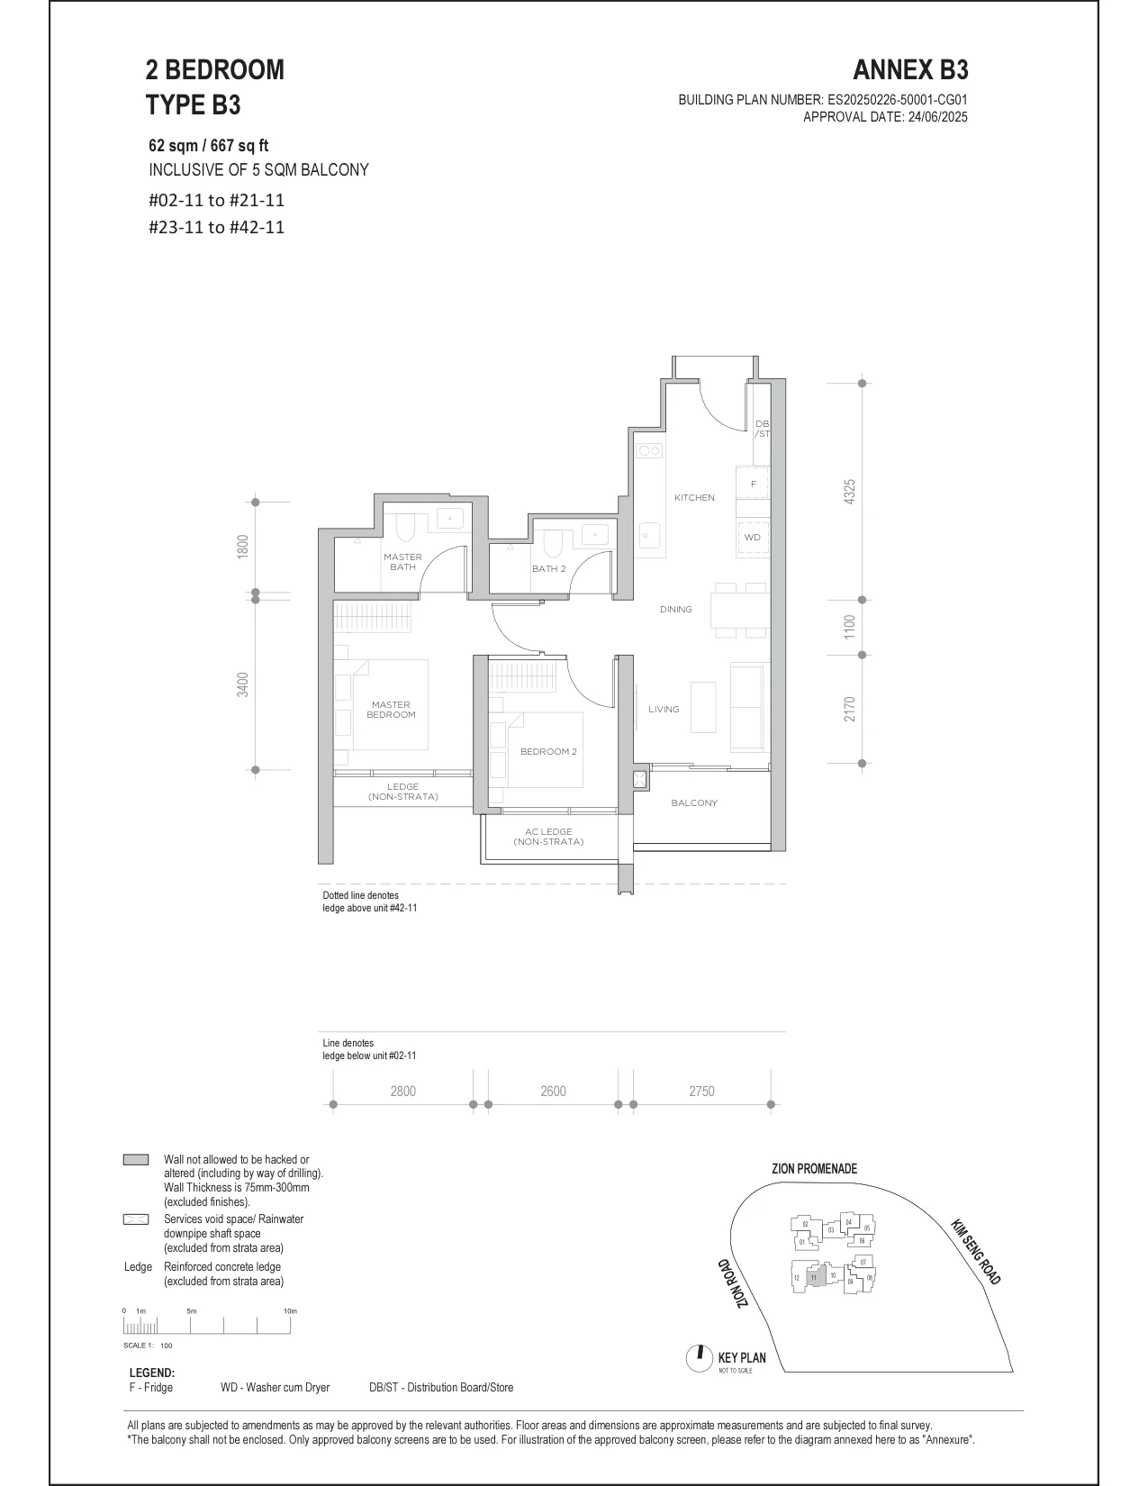
The developer’s floor plans for all 18 home types at Promenade Peak are shown below. Select a plan to open it at full size; the Sales Concierge sends the price list, the homes still available and the penthouse plans on request.
Promenade Peak Floor Plans
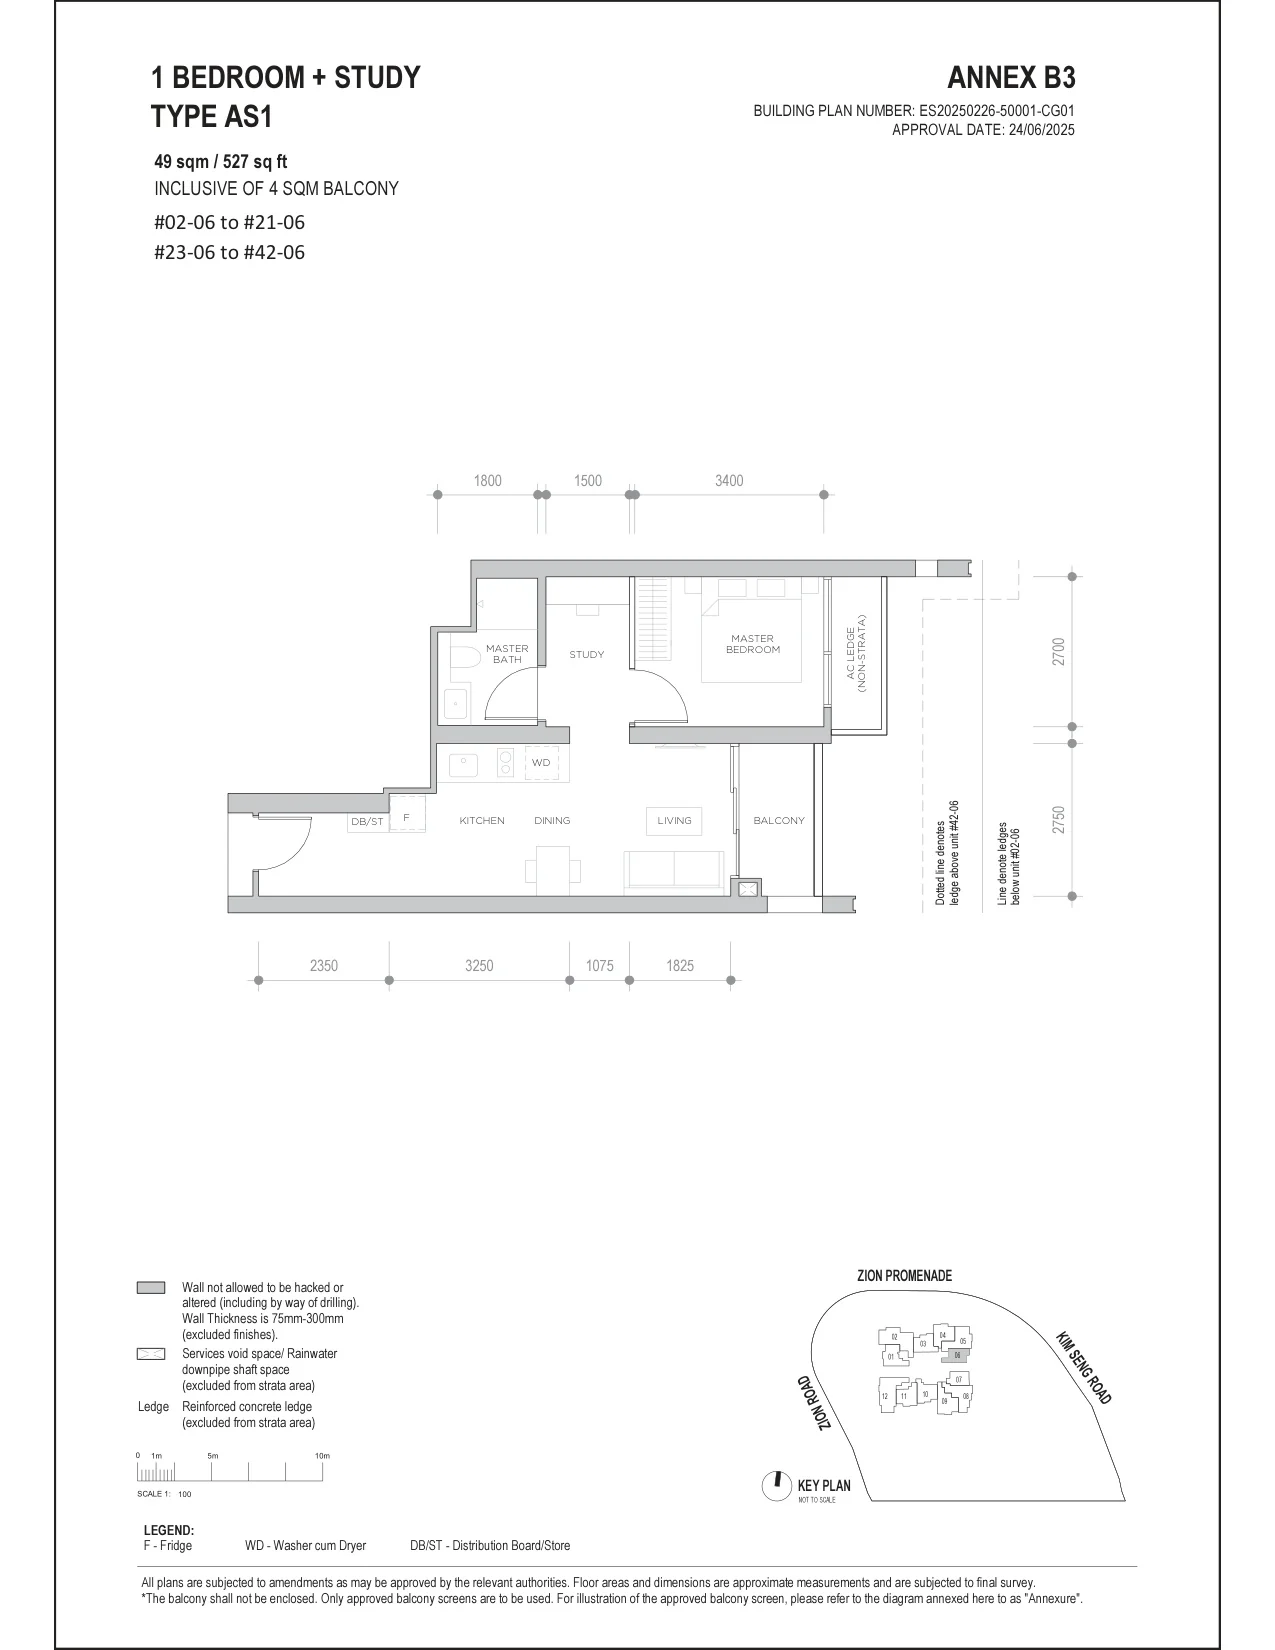
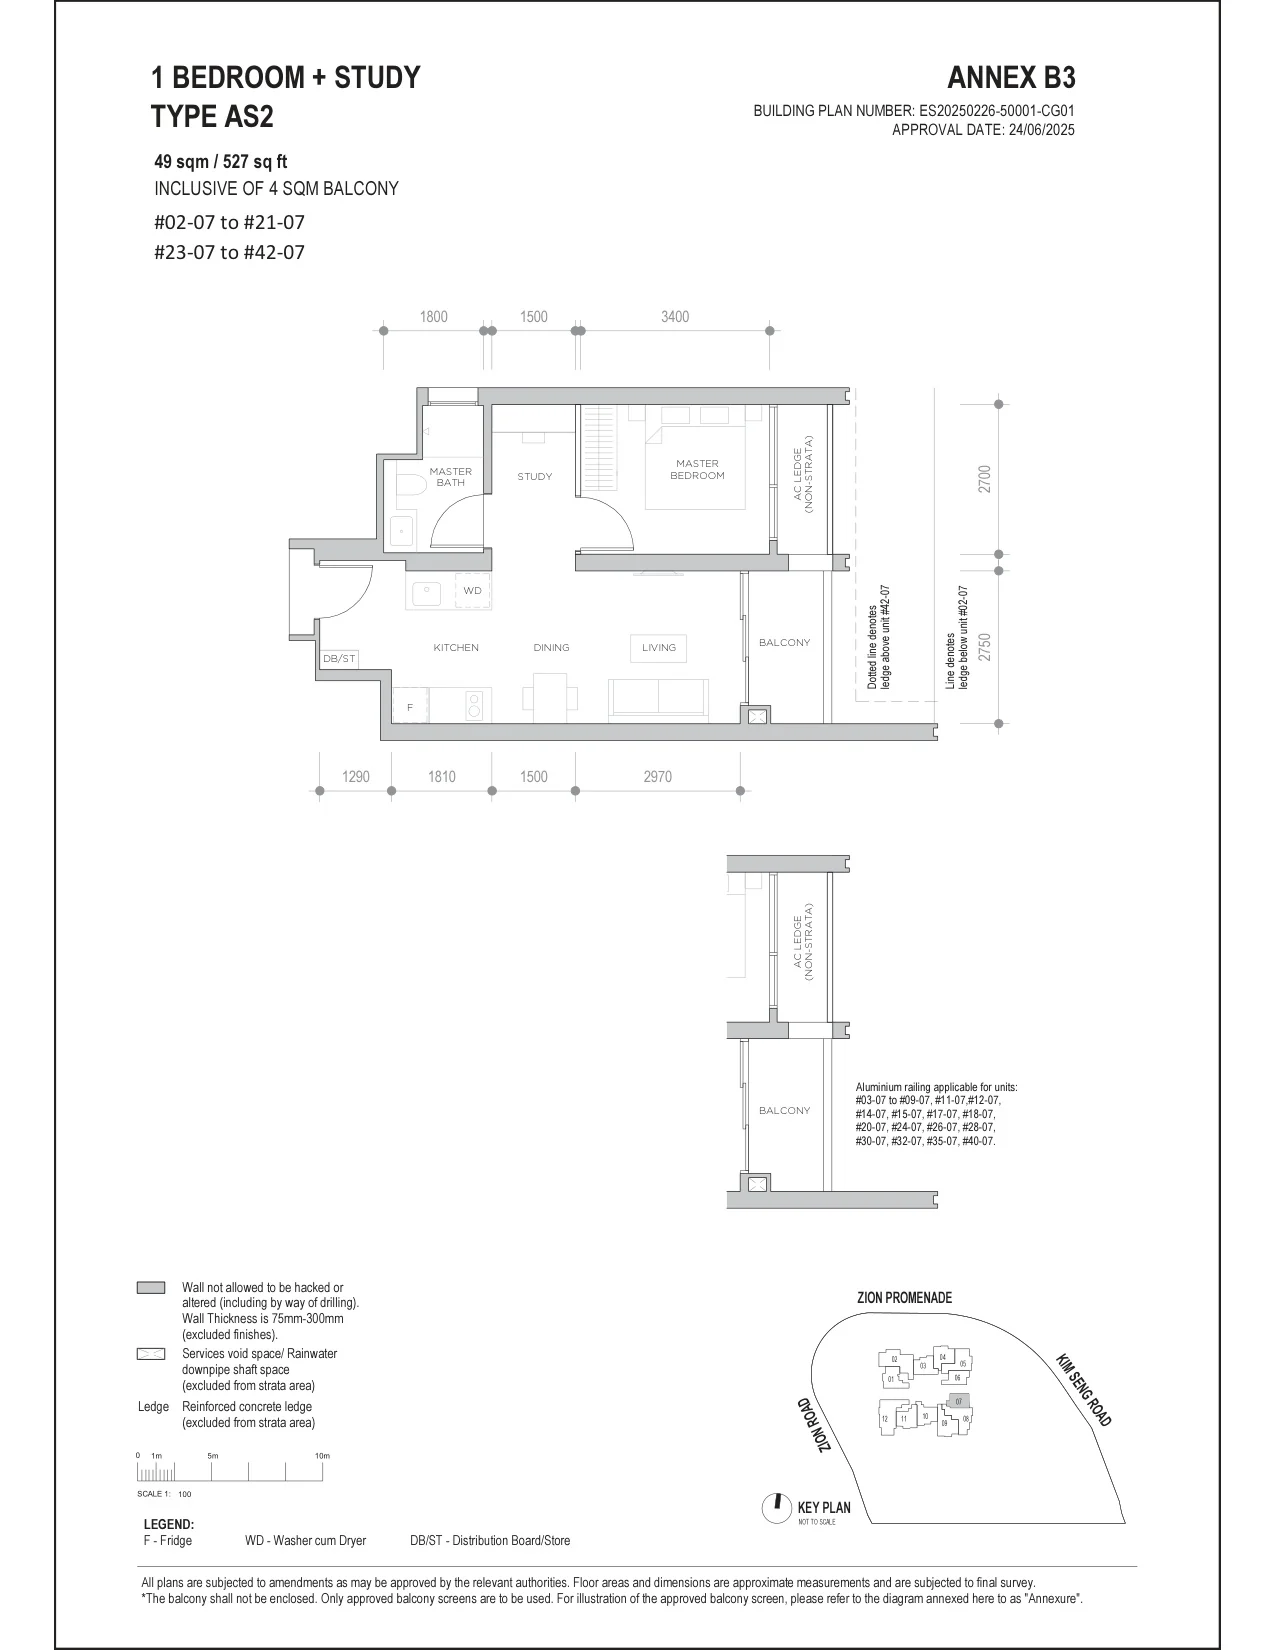
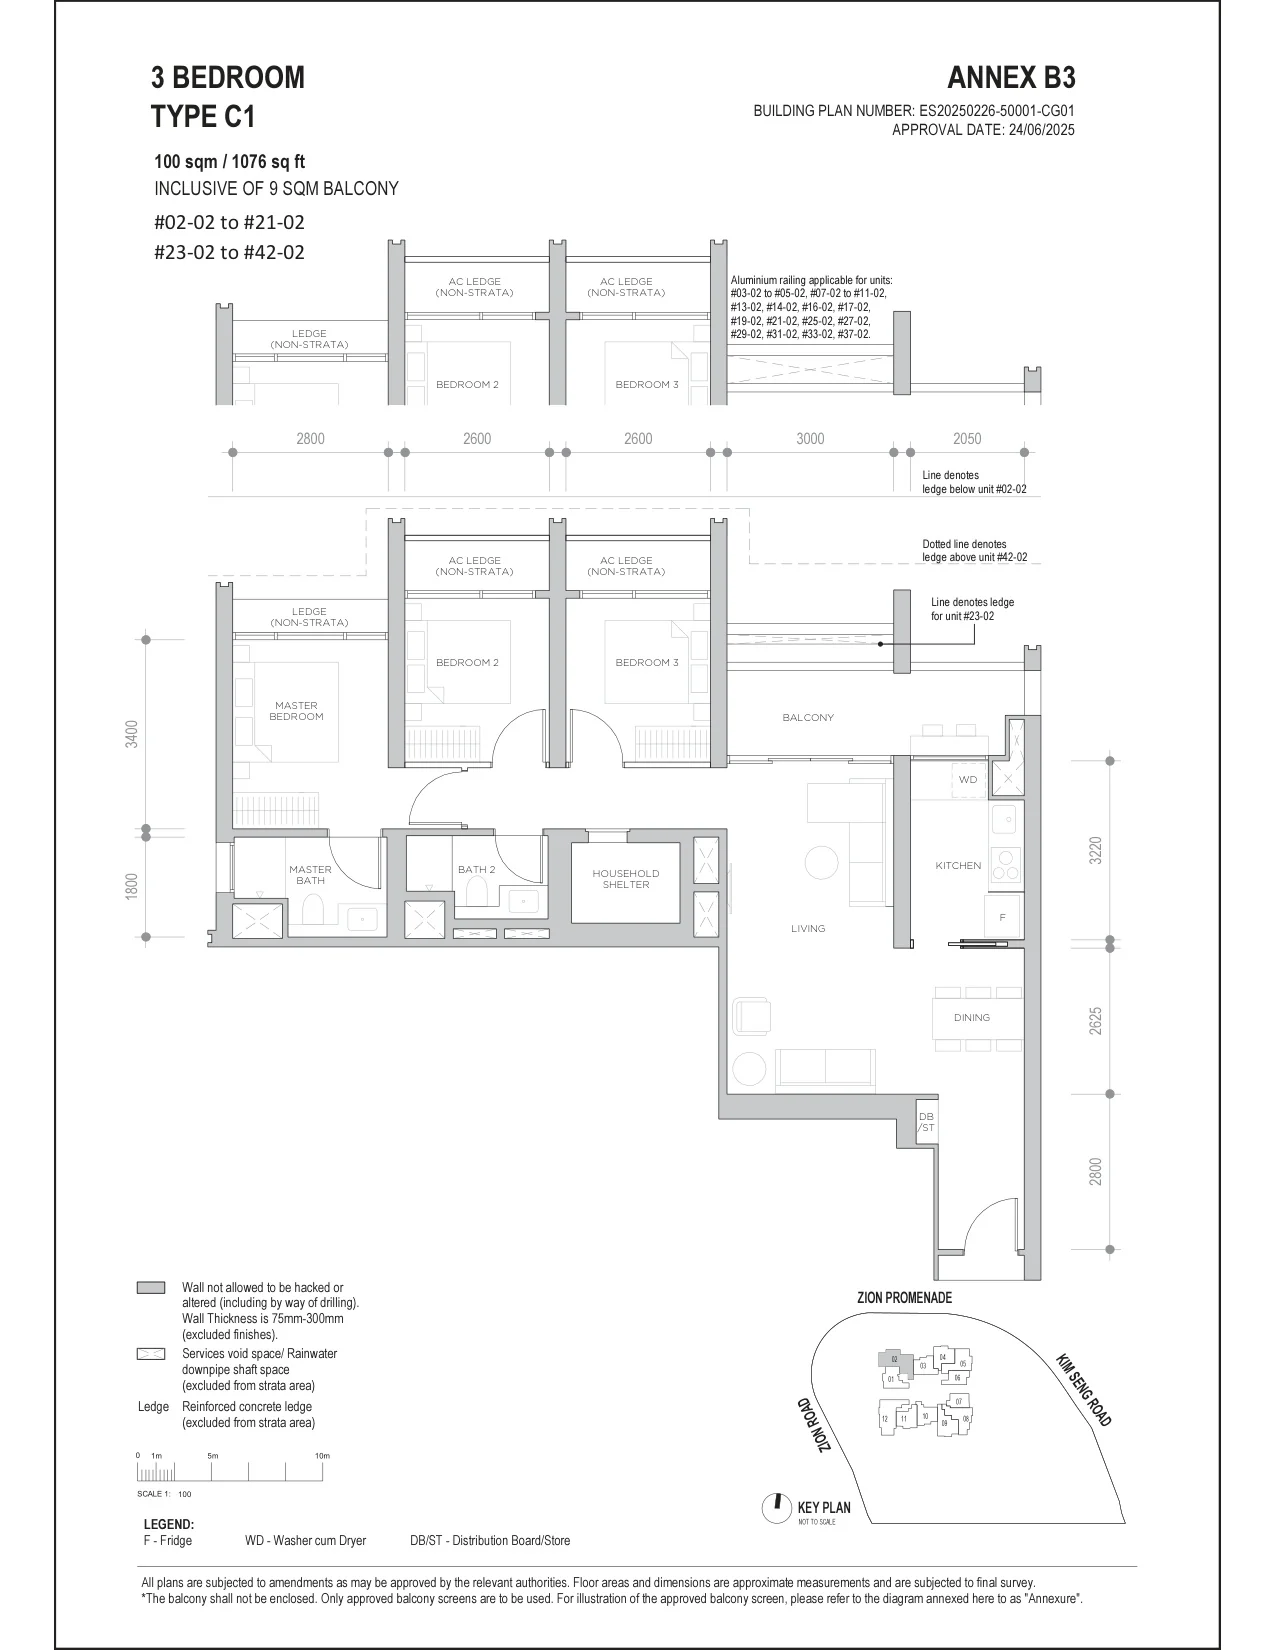
Promenade Collection: one bedroom + study and three bedrooms, 160 homes
Promenade Collection: two bedrooms and two bedrooms + study, 320 homes
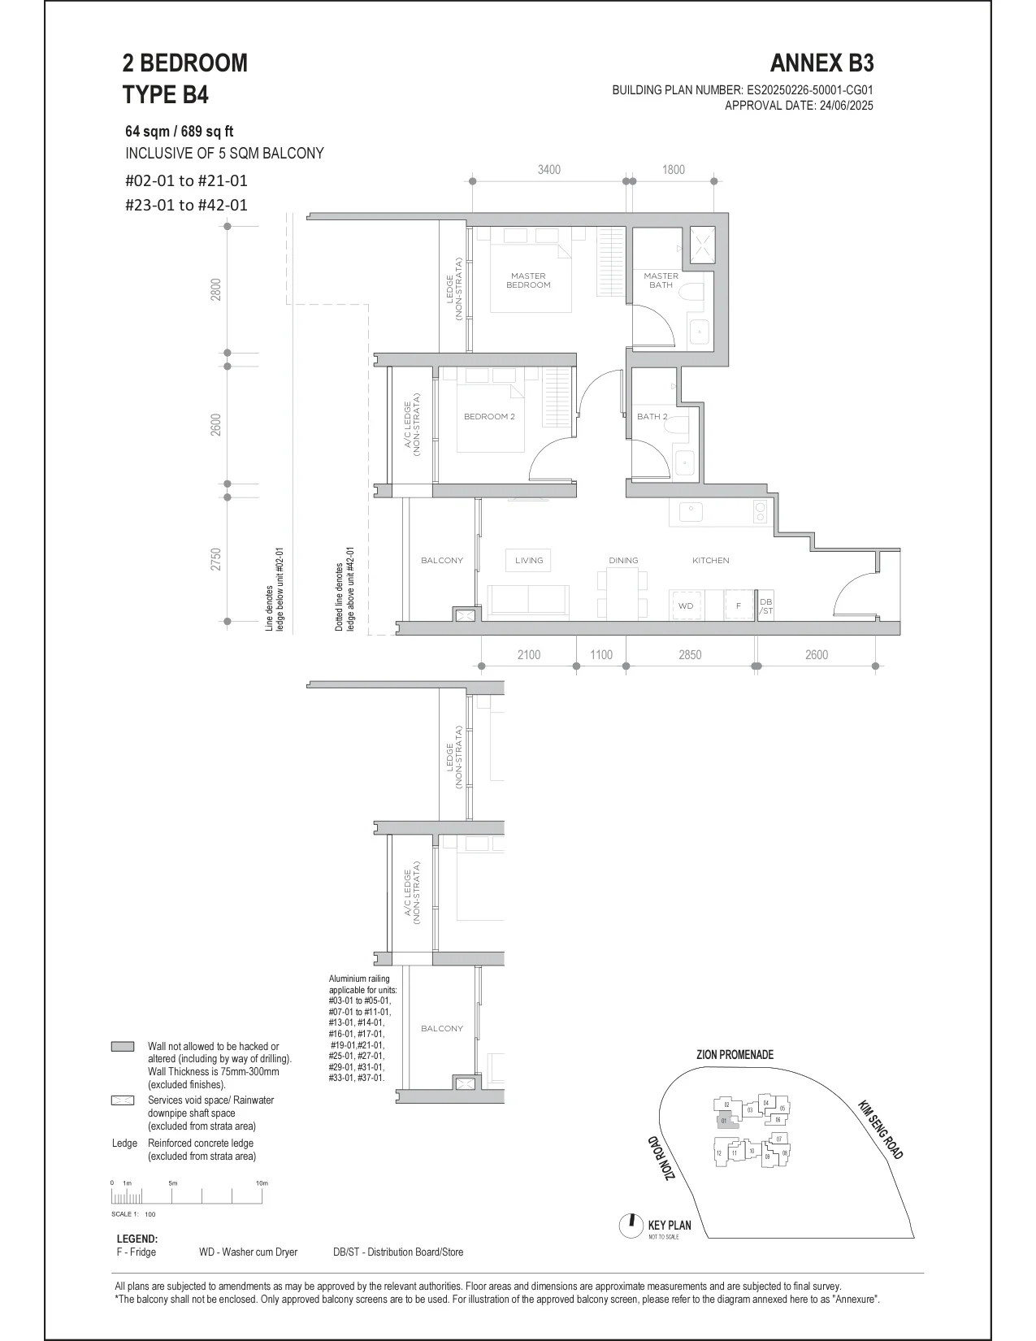
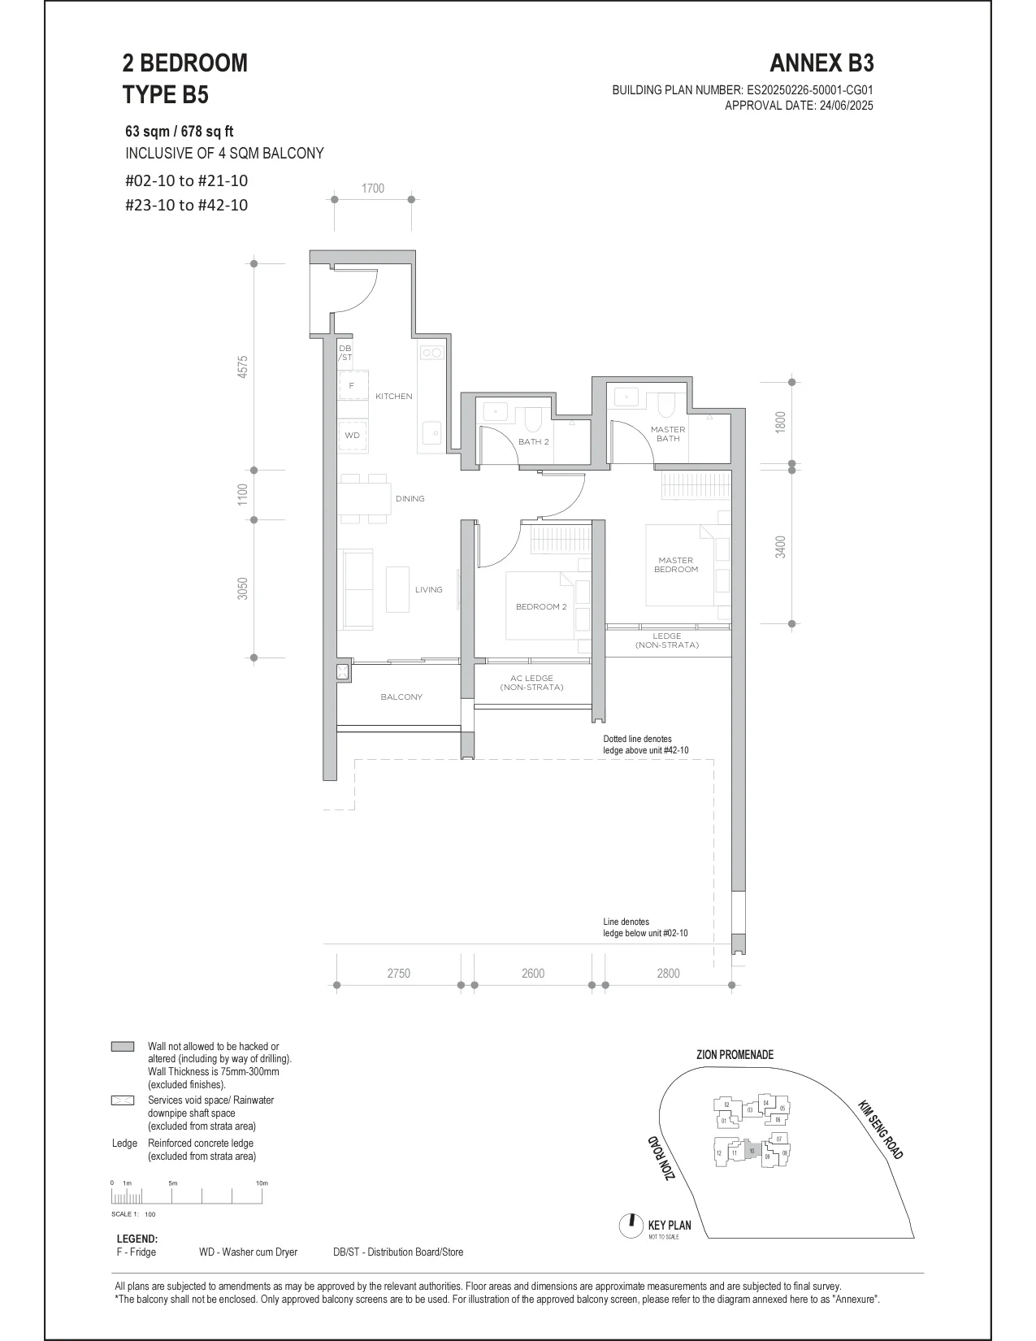
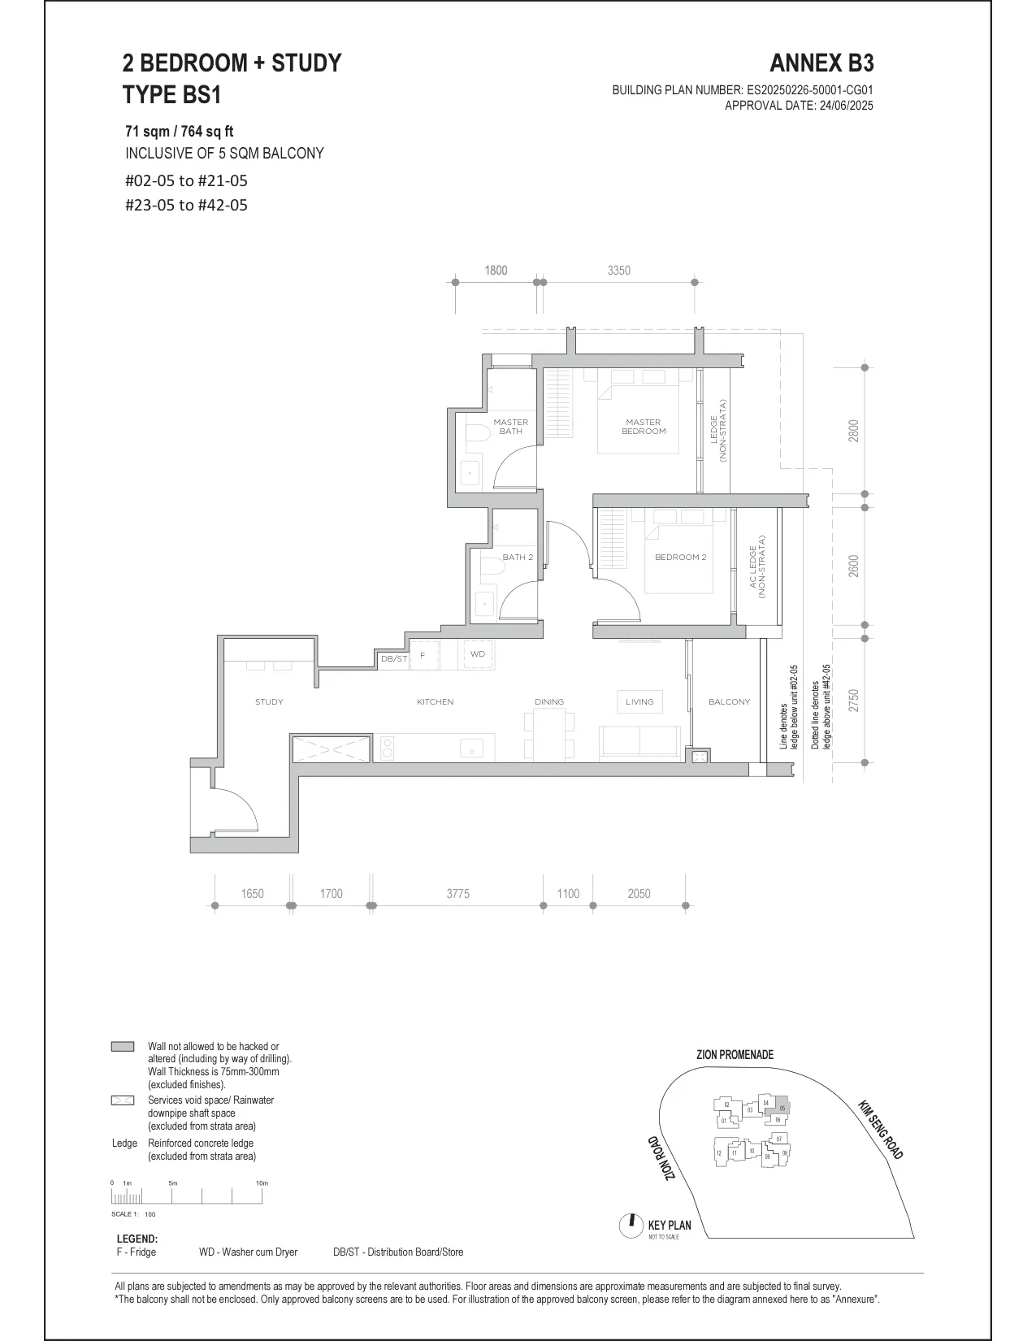
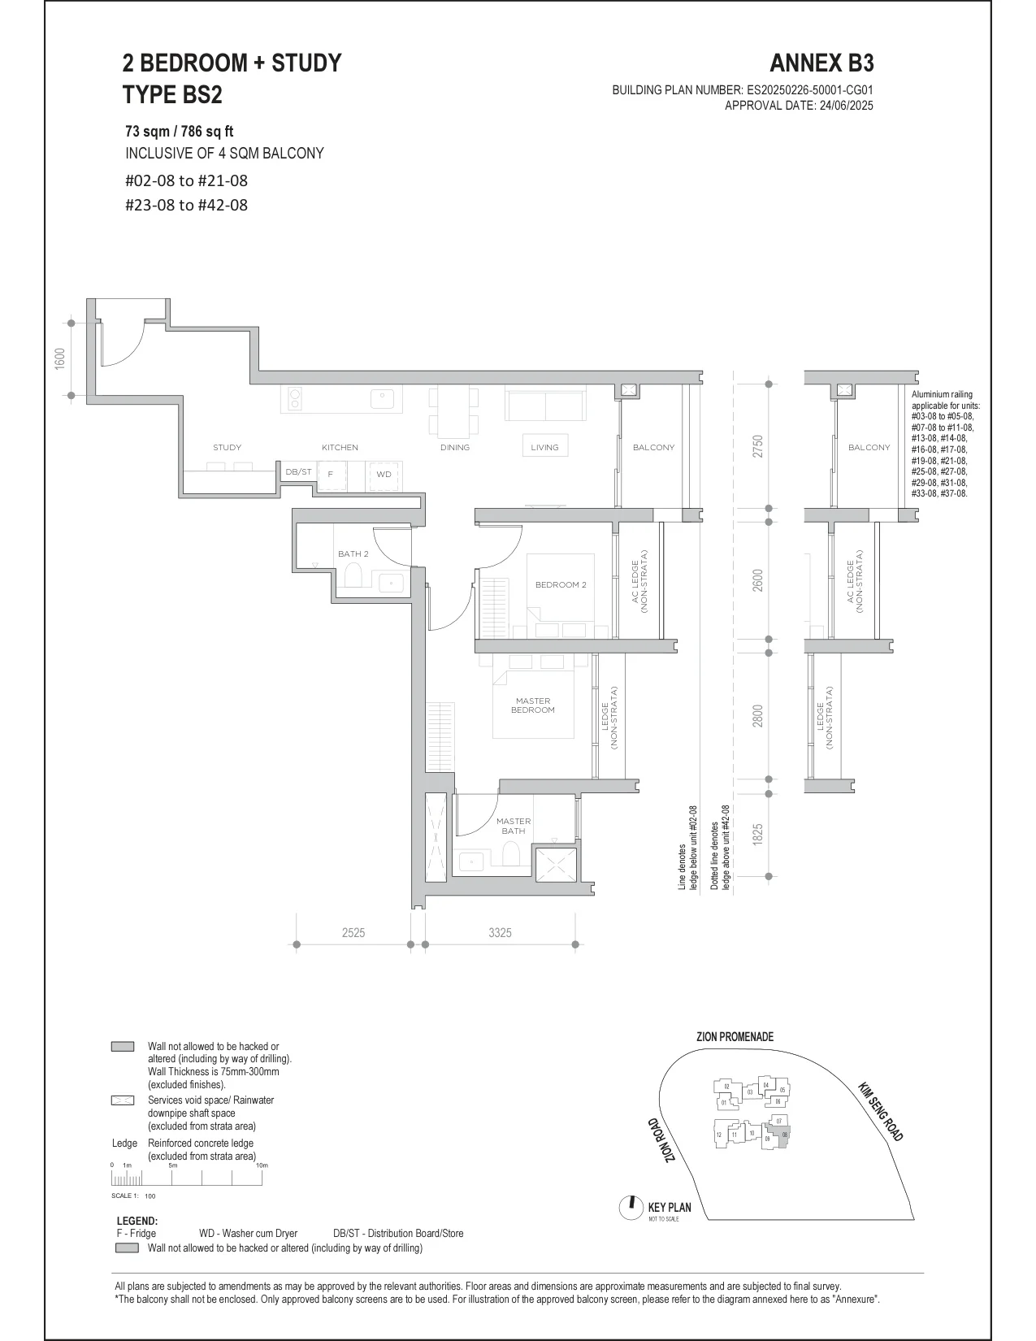
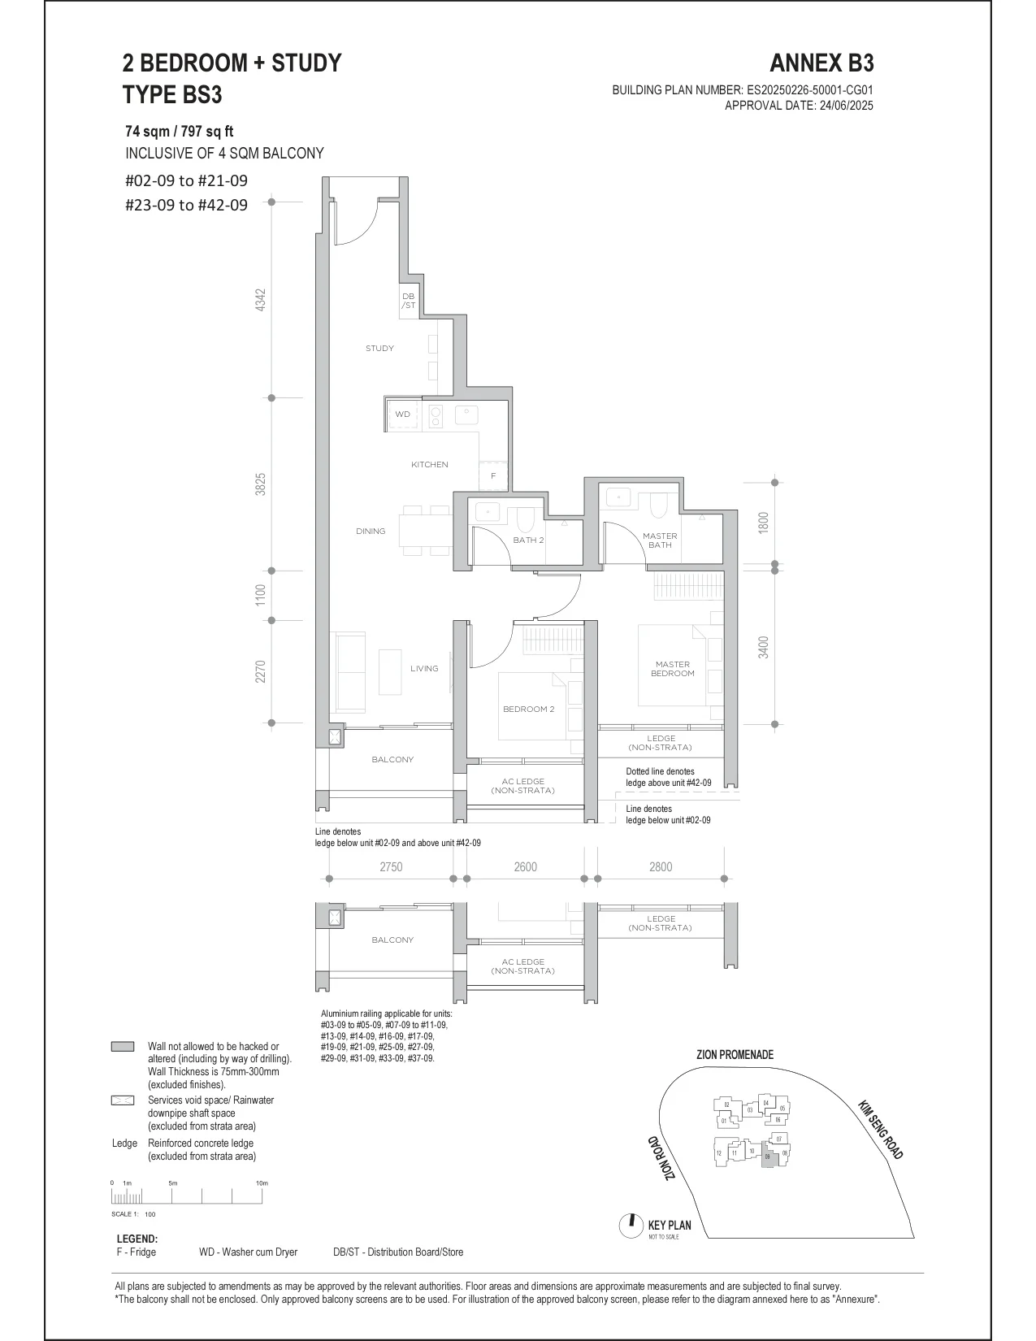
Promenade Suites: three to five bedrooms premium, 114 homes
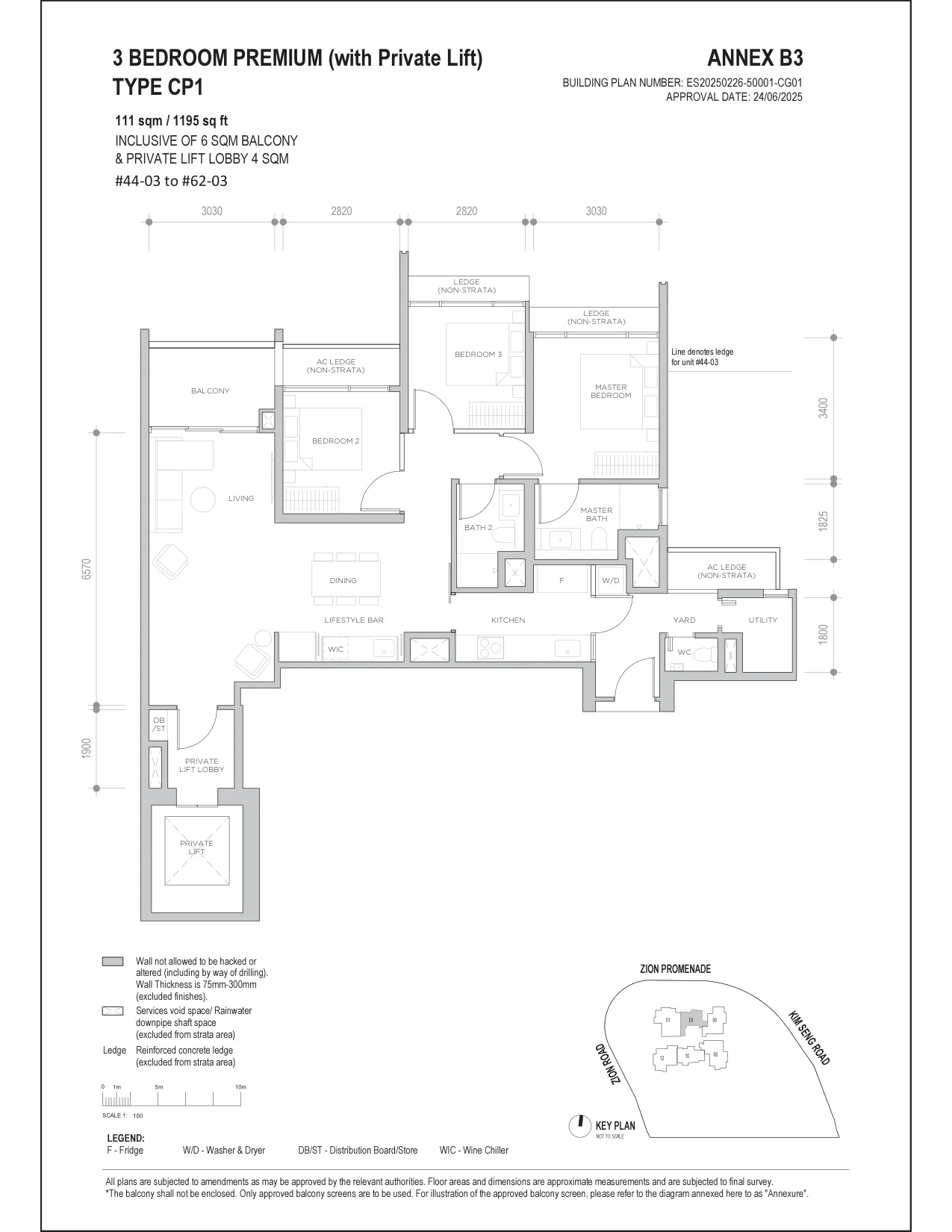
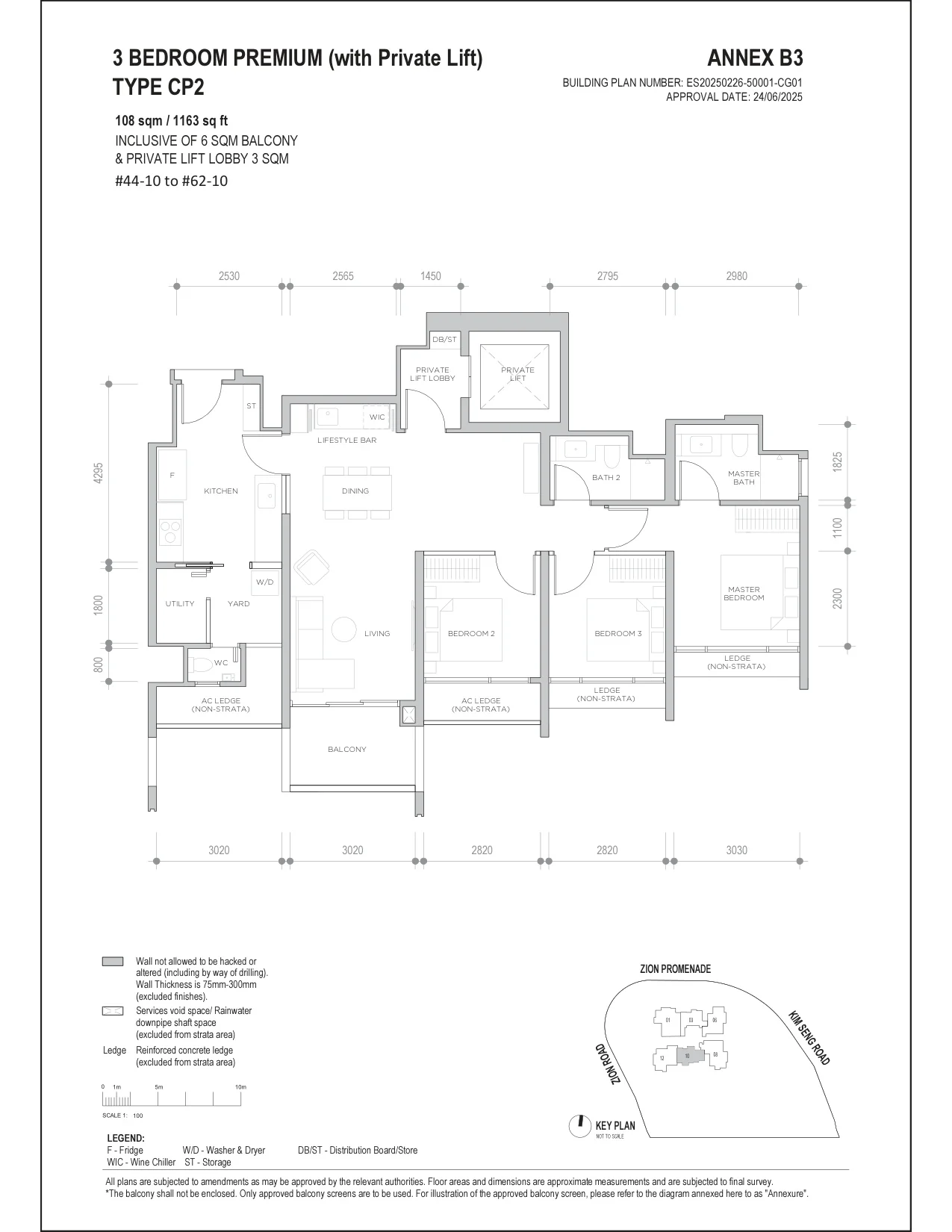
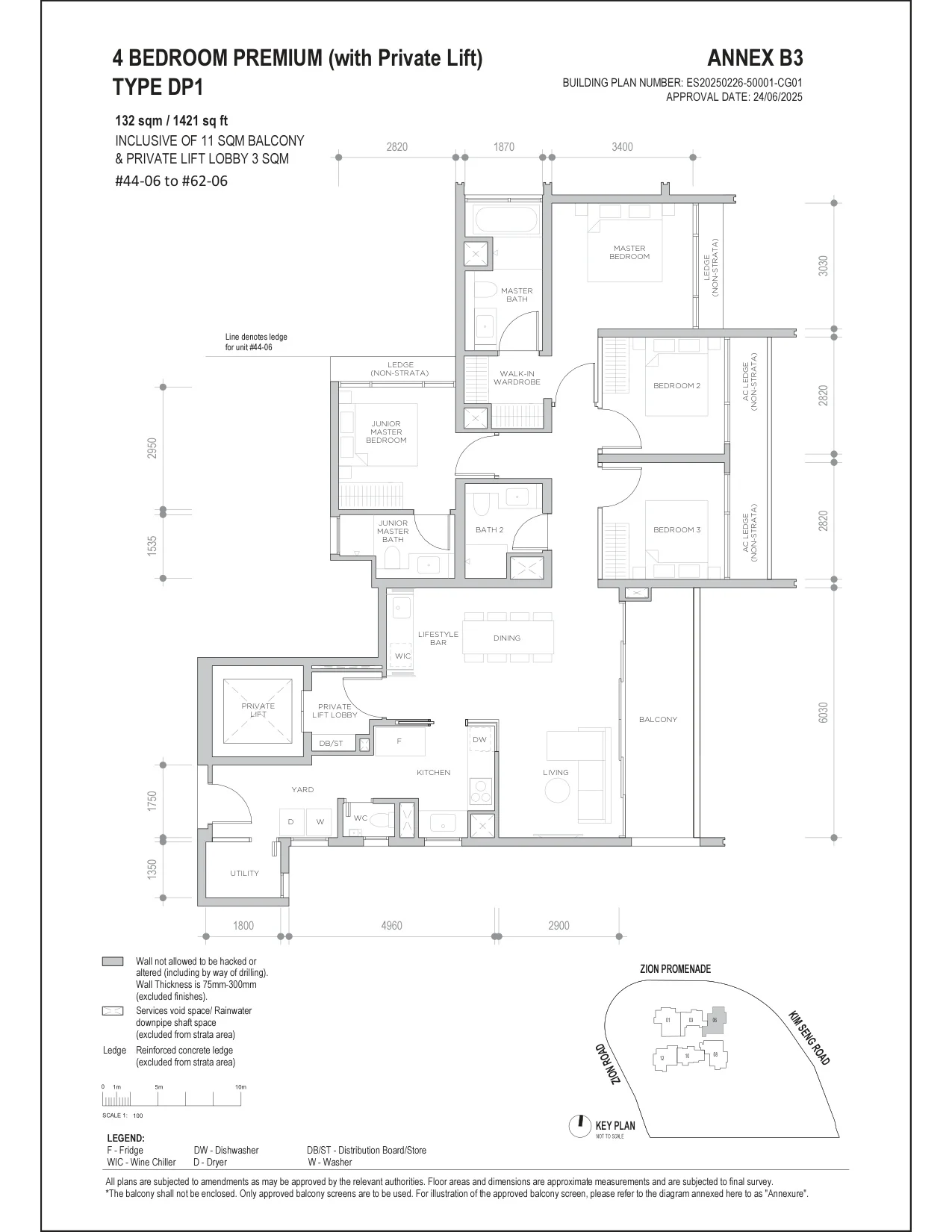
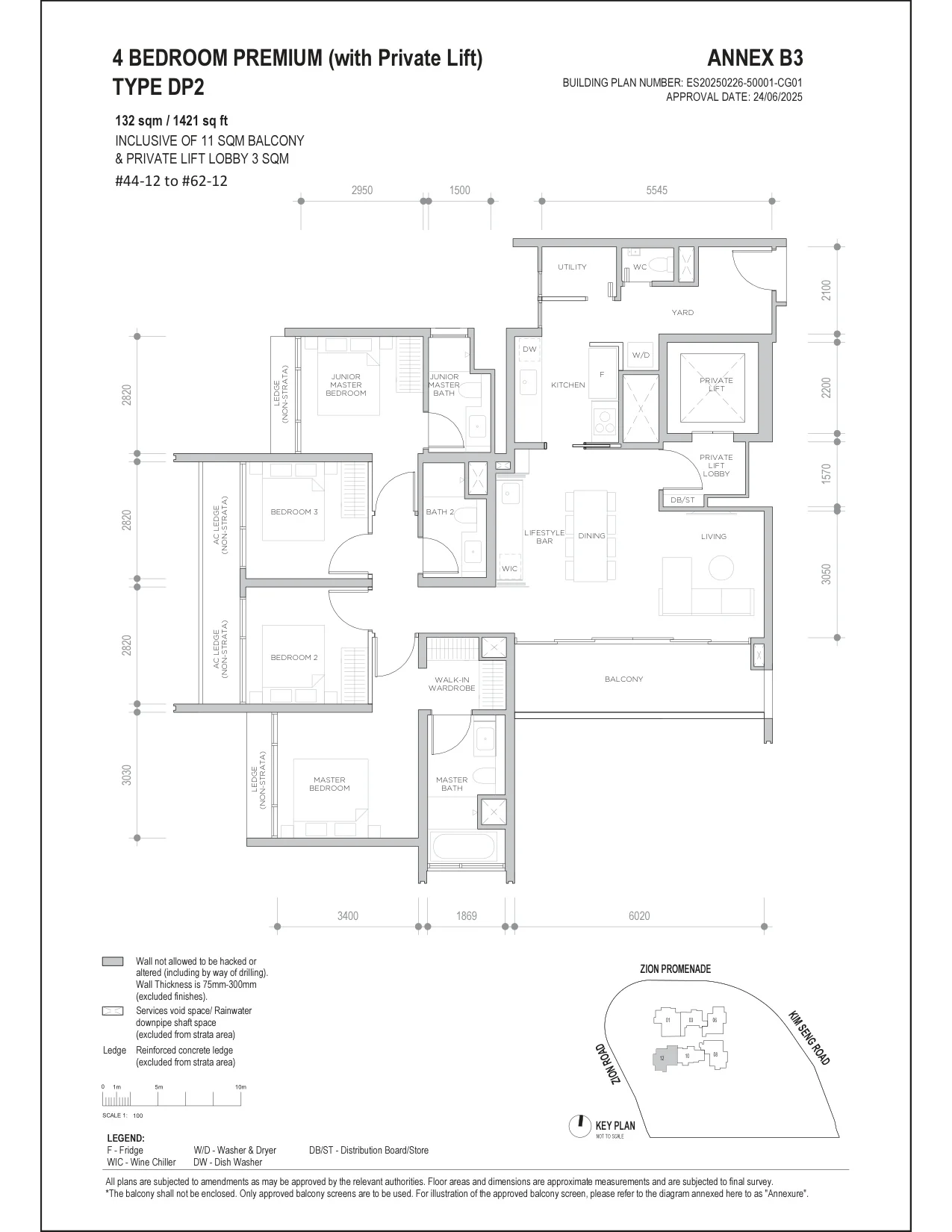
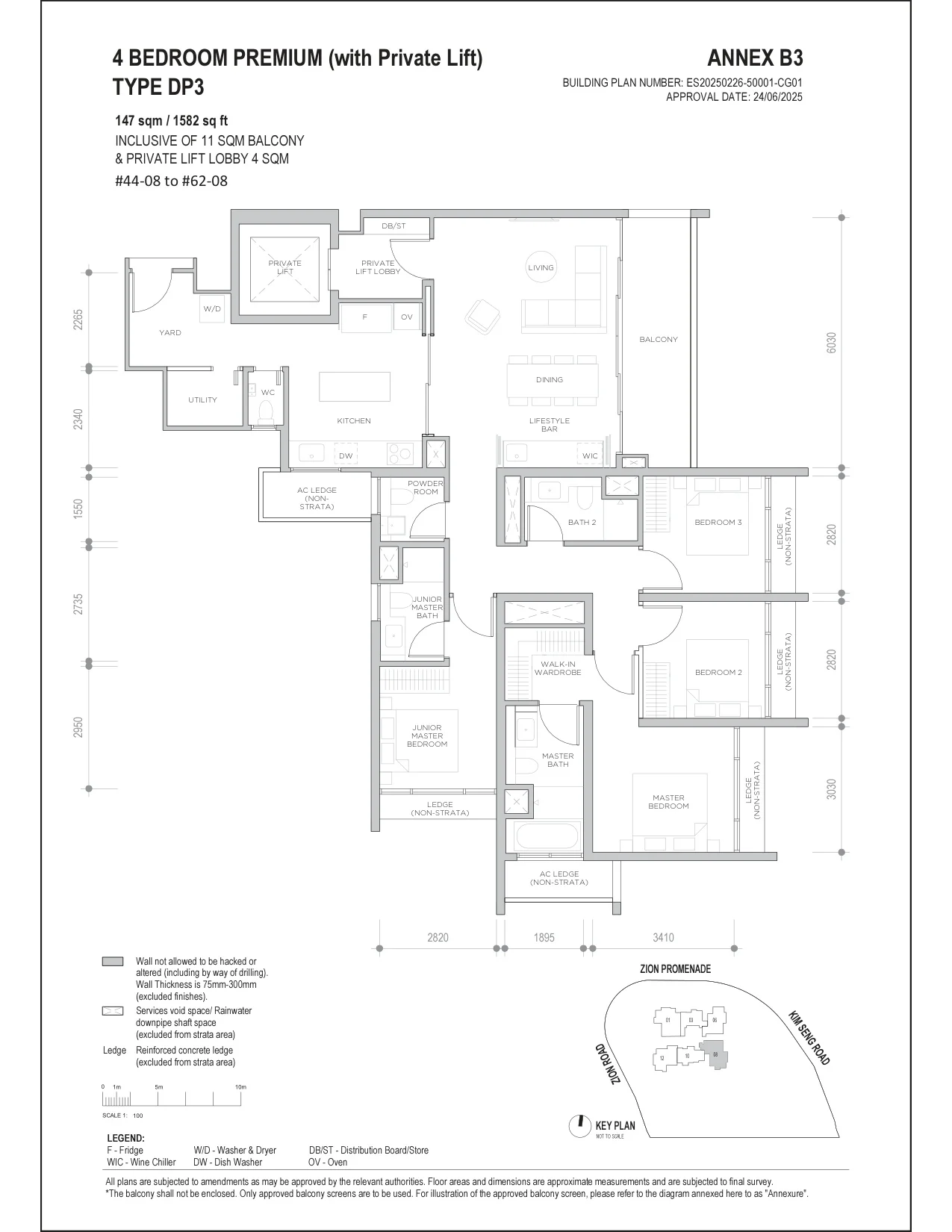
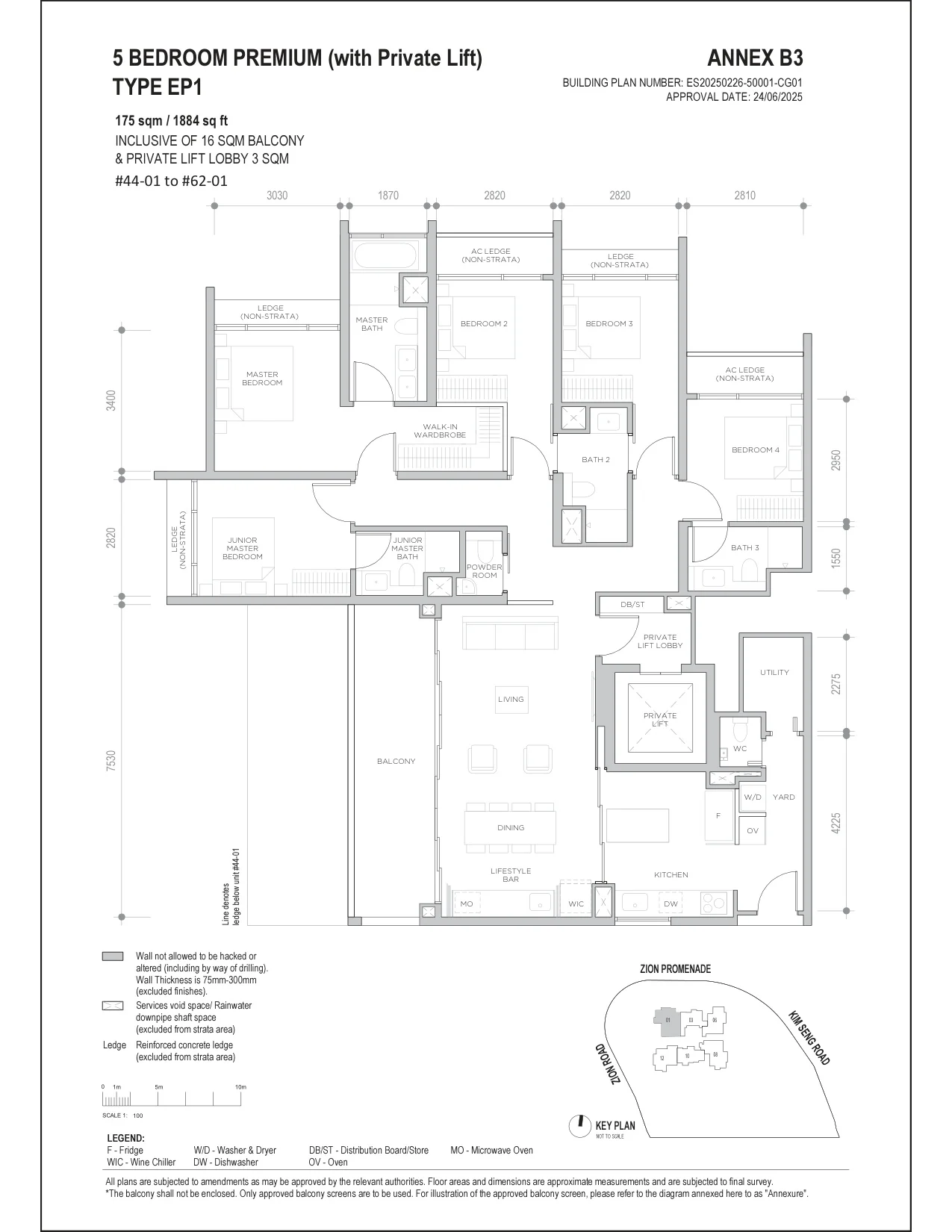
Source: the developer’s floor plans (Annex B3, building plan ES20250226-50001-CG01 approved 24 June 2025) and unit distribution chart. Areas include the balcony and, in the Promenade Suites, the private lift lobby; the reinforced concrete ledge and the services void are not part of the strata area. All areas are approximate and subject to final survey. The two penthouses on the 63rd storey, of about 385 sq m (4,144 sq ft) each, are sent on request.
Choosing a Layout at Promenade Peak
Most buyers start from the number of bedrooms. The 80 one-bedroom-and-study homes, at 49 square metres with a separate study, suit a first home or a city base; the 200 two-bedroom homes, from 61 to 64 square metres, and the 120 two-bedroom-and-study homes, from 71 to 74, suit couples and young families; the 80 three-bedroom homes, at 96 and 100 square metres, have a breakfast counter on the balcony served through a window from the kitchen; and the 114 premium homes of the Promenade Suites, from 108 to 175 square metres, open from private lift lobbies. Set a budget alongside the plans: the TDSR calculator estimates the loan an income supports, the progressive payment calculator sets out the cash needed at each stage, and the stamp duty calculator adds the duty for your profile.
The pricing page explains how to request the price list, and the elevation chart shows where each type sits.
Now selling
Request the Promenade Peak Price List
Promenade Peak is open for sale, and the Sales Concierge sends the current price list with the homes still available. Showflat viewings are arranged by appointment through the Sales Concierge.
Sent on request
- The current price list with the homes still available.
- The e-brochure and the floor plans you shortlist.
- A payment schedule and the stamp duty for your profile.
- A showflat appointment at a time that suits you.
The Sales Concierge
Call+65 6200 6220
WhatsApp+65 6200 6220
ViewingsShowflat viewings are arranged by appointment through the Sales Concierge.
Address1 Zion Promenade, District 3
Tenure99-year leasehold from 4 November 2024
Nearest MRTGreat World (TE15), about 250 m
Homes596, 1 to 5 bedrooms and 2 penthouses
Vacant possessionExpected by 6 February 2031
Request the Price List
No obligation. The Sales Concierge responds personally to every enquiry.
Prefer to speak to someone? Call +65 6200 6220, or send a WhatsApp message to the same number.