
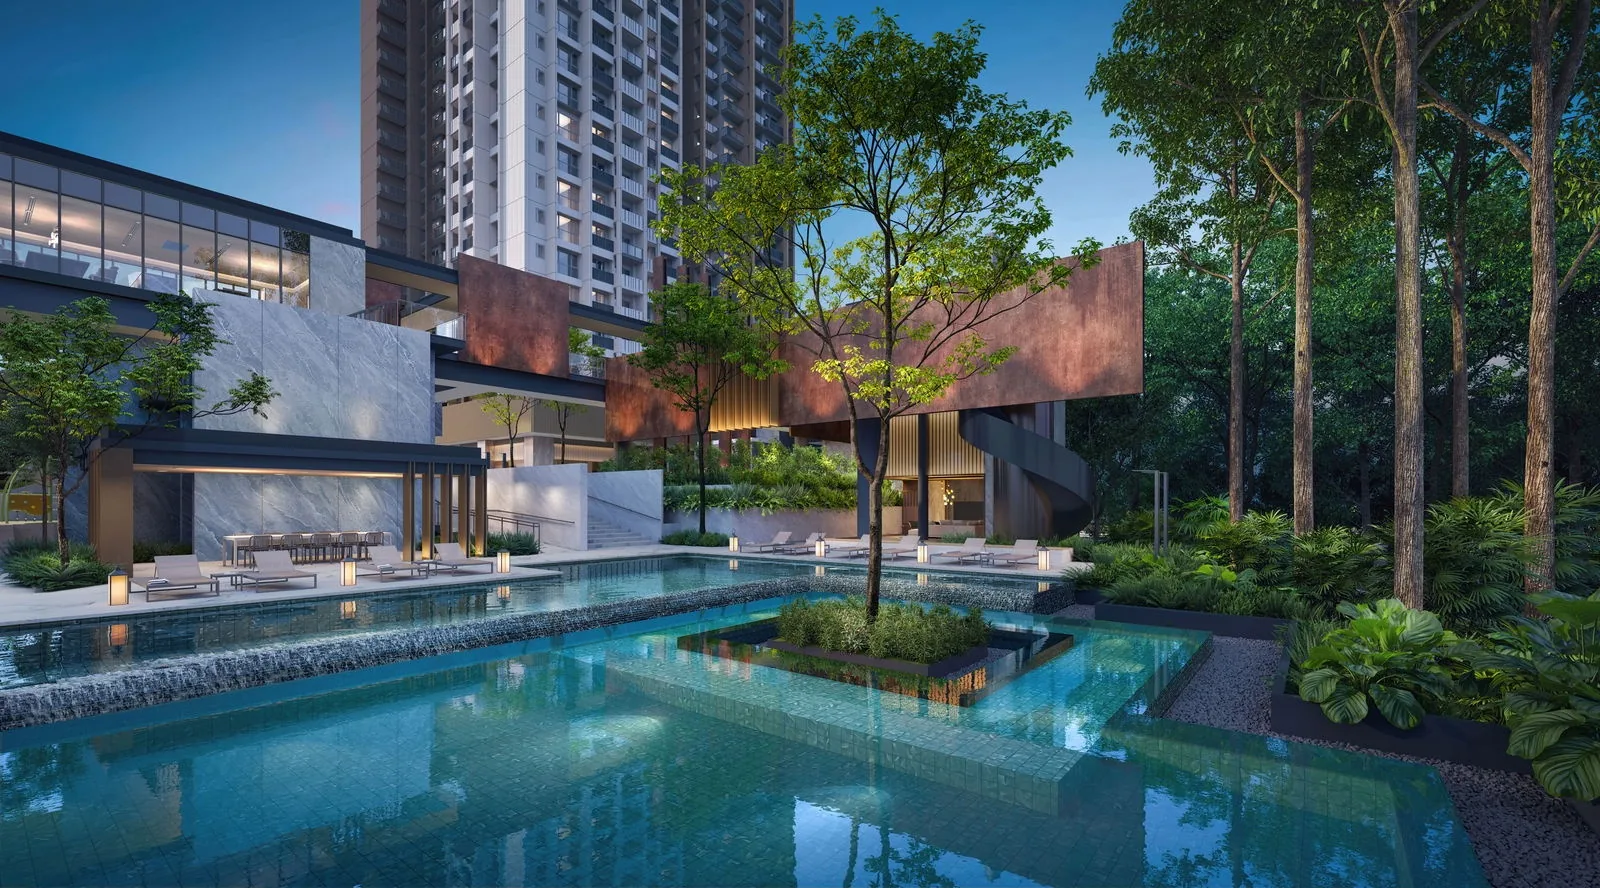
 Artist’s impression
The developer’s plans for Promenade Peak show the Grand Promenade around the foot of the tower between Zion Promenade, Kim Seng Road and Zion Road, with every facility numbered in the legend, and the sky terraces above it.
Promenade Peak Site Plan
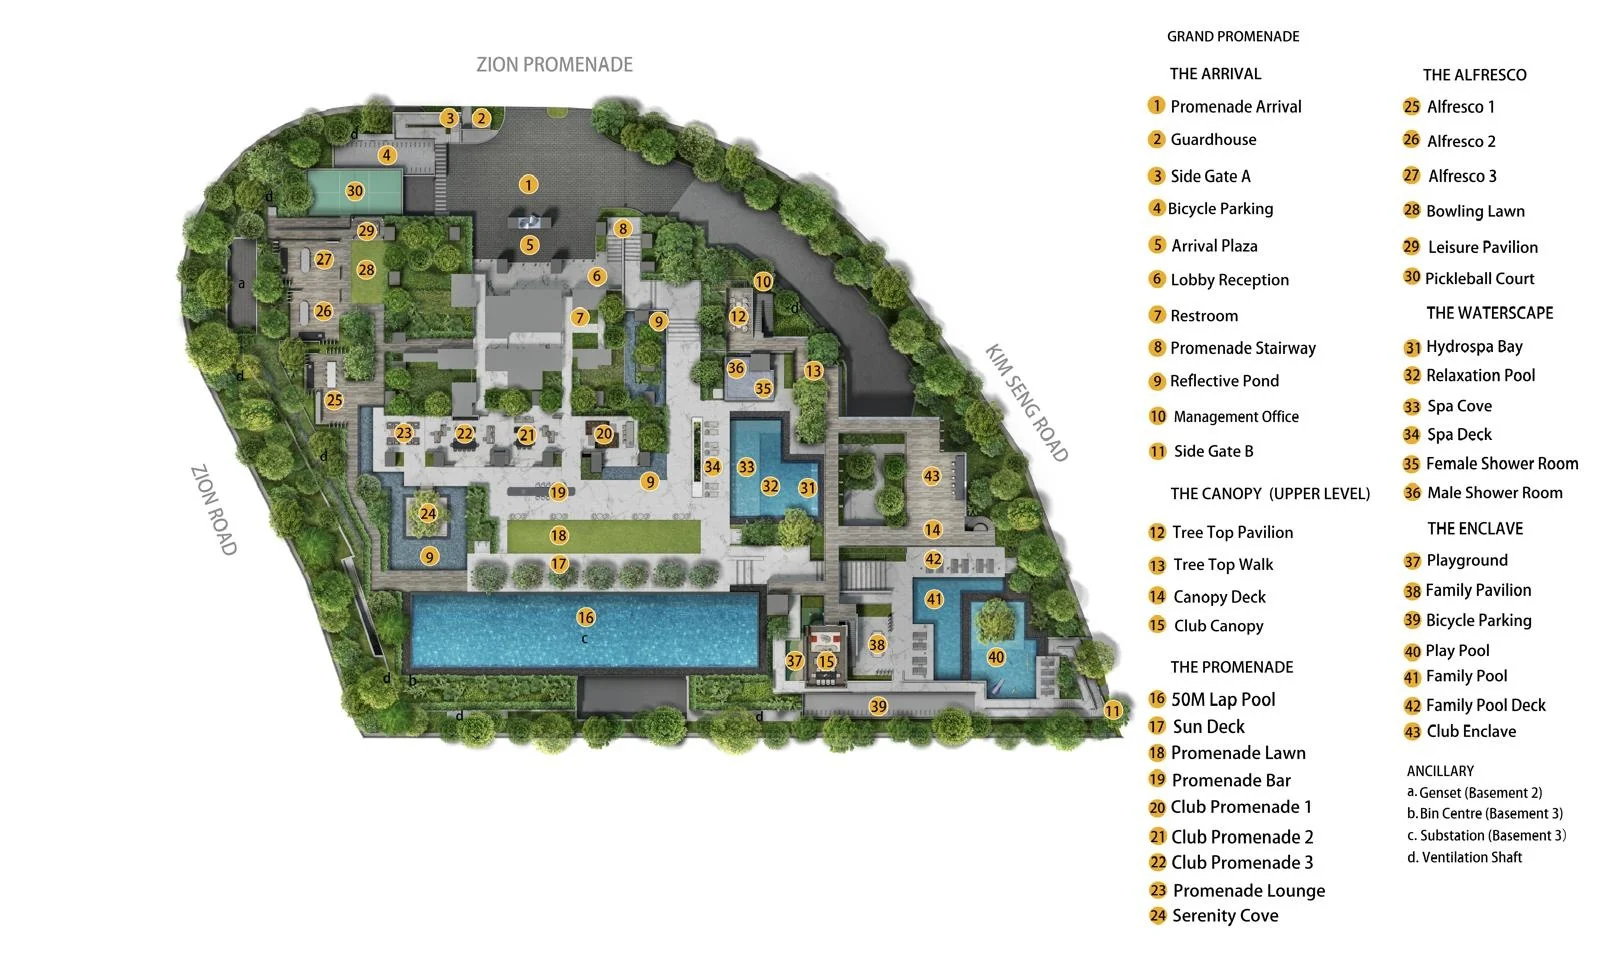
The plan is drawn at the first storey. Zion Promenade runs along the northern edge, where the Promenade Arrival, the guardhouse and the arrival plaza bring residents in; Kim Seng Road curves along the east and Zion Road along the west. The tower stands at the centre, with the reflective pond and the Promenade Stairway before its lobby.
The 50-metre lap pool lines the southern edge of the site, with the lawn and the clubhouses above it; the Waterscape and the Enclave sit to the east, and the Alfresco and the pickleball court to the west.
Promenade Peak Key Plans
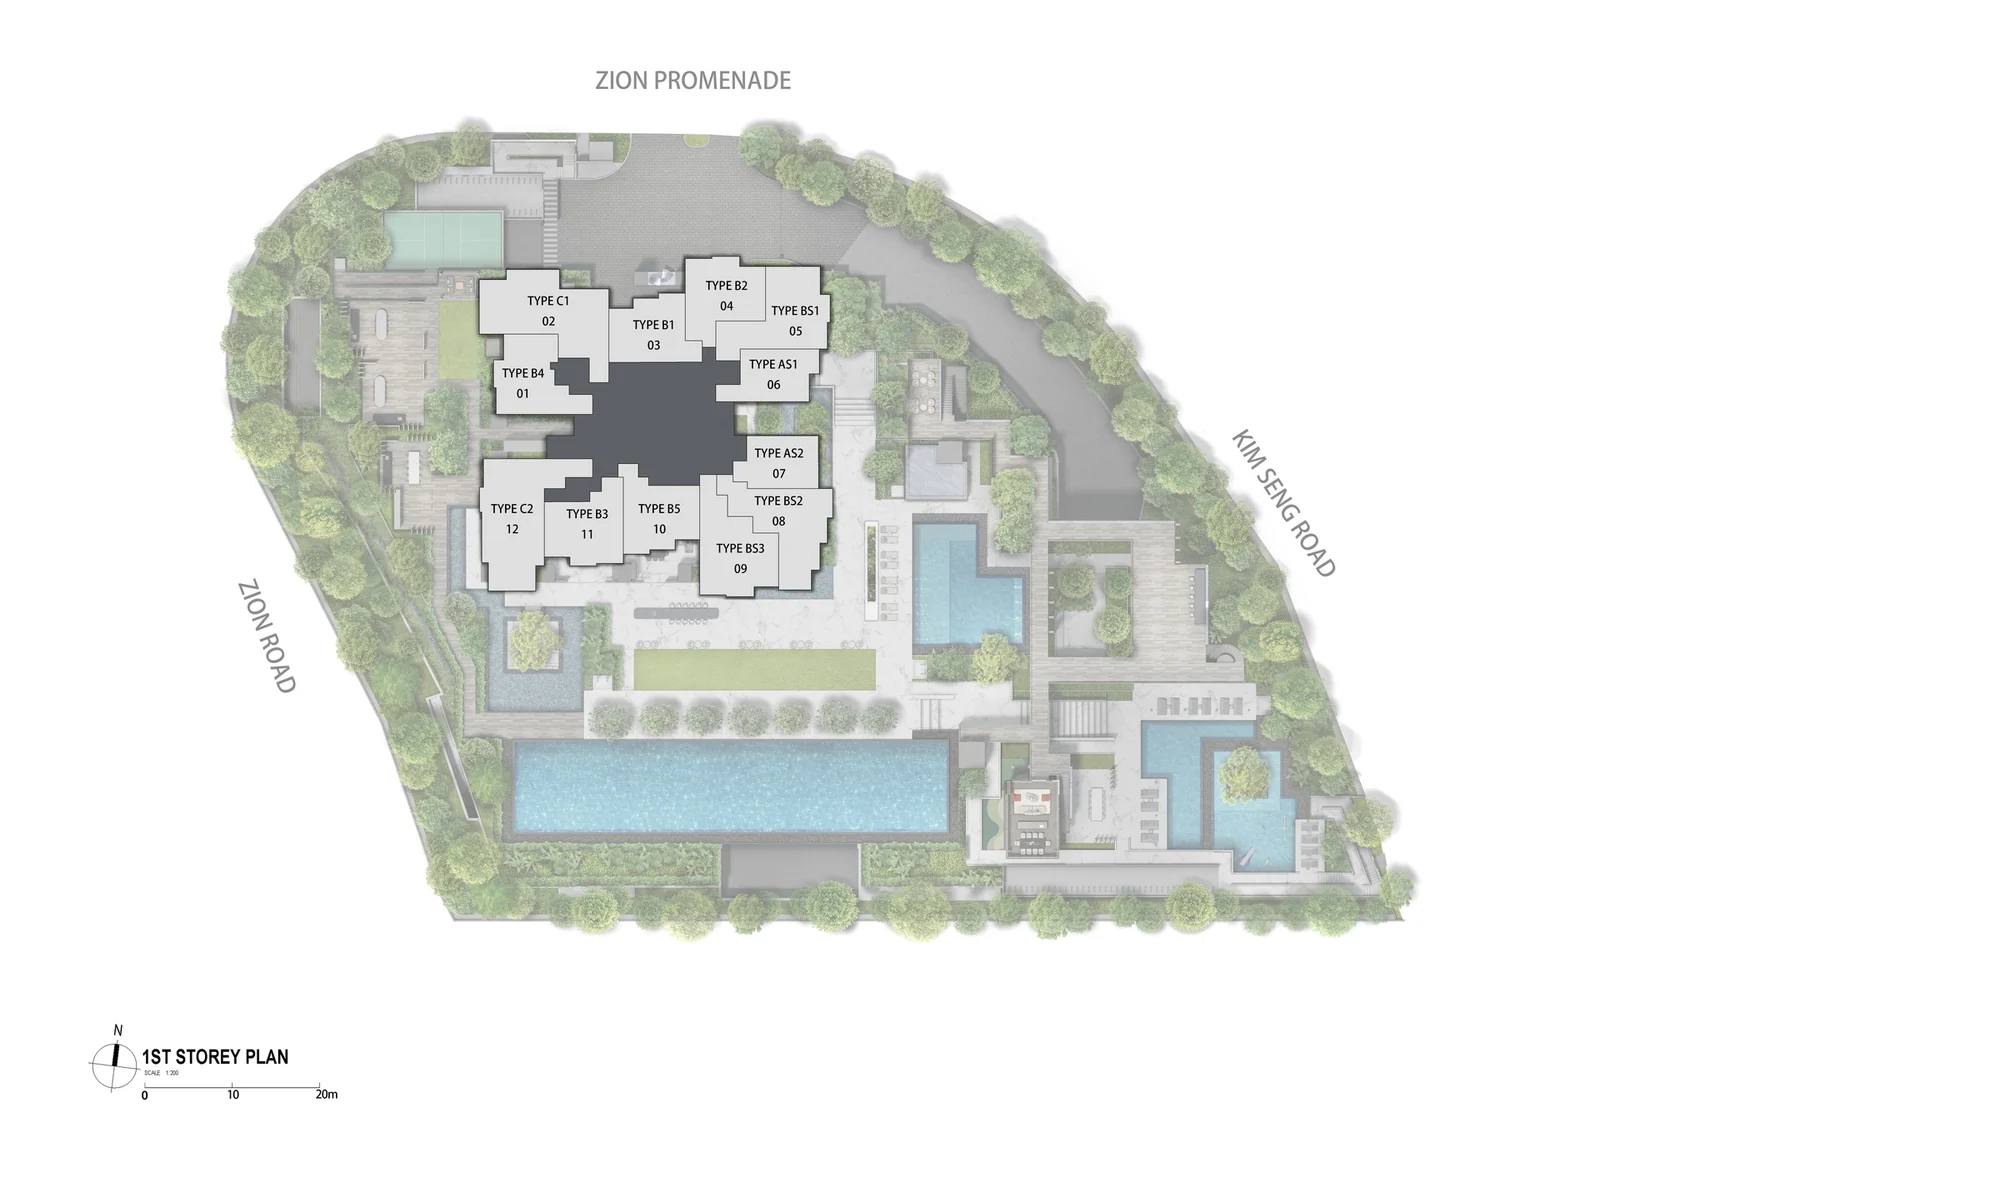
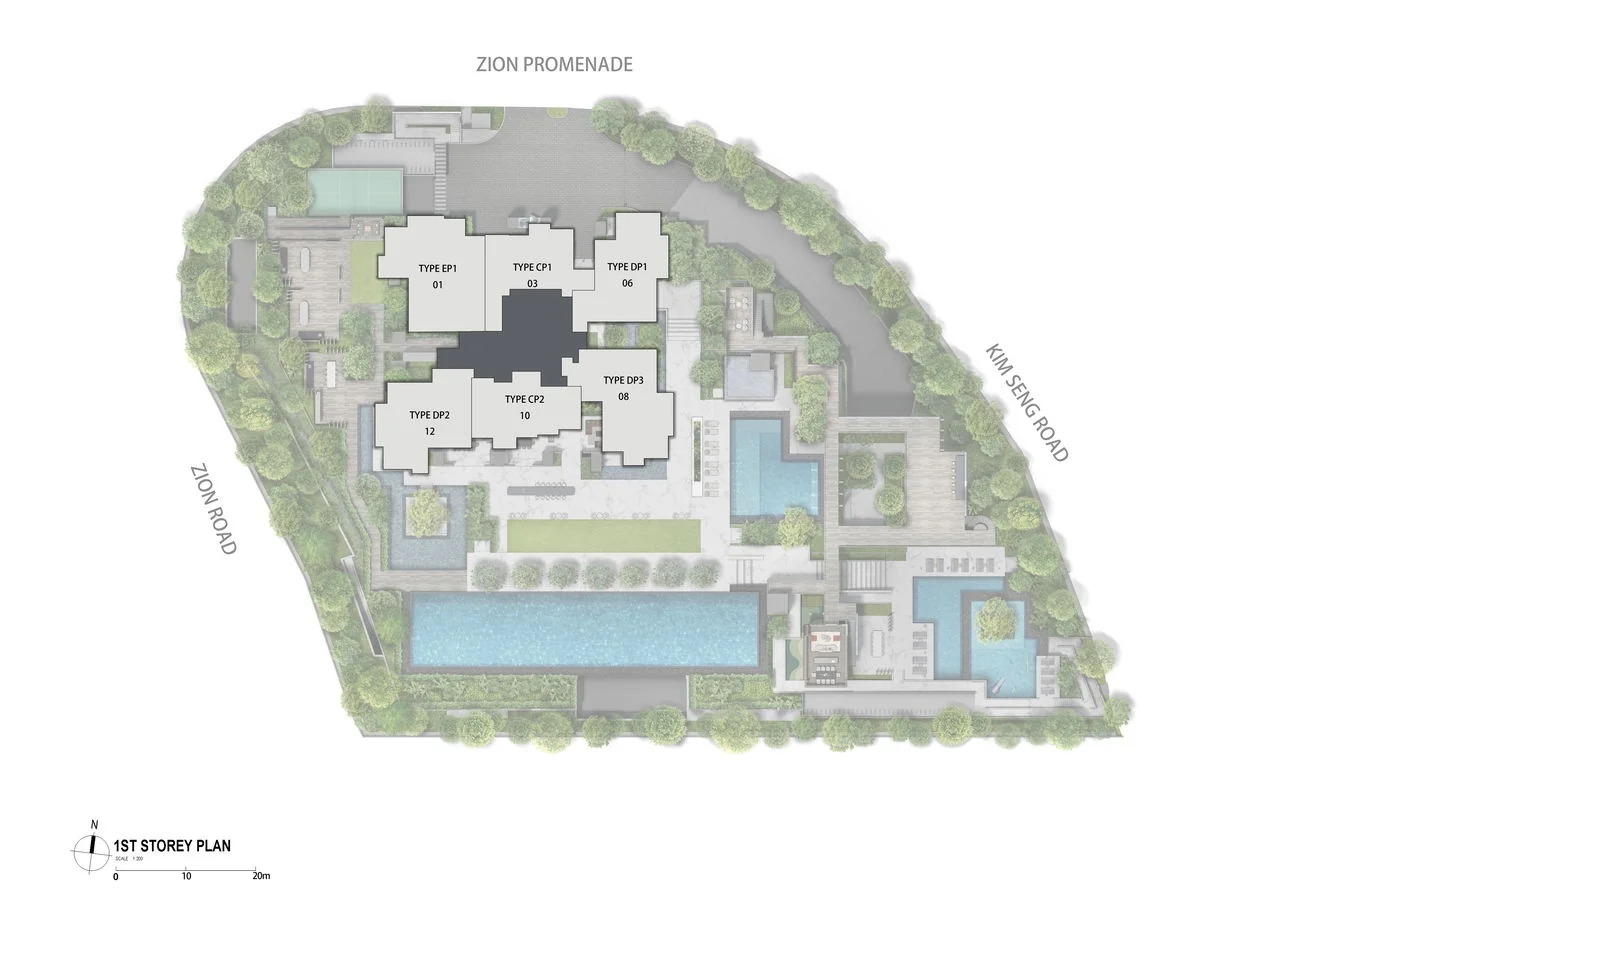
Two key plans show how the homes sit on a typical floor. In the Promenade Collection, twelve homes ring the core, the one-bedroom-and-study and two-bedroom homes on the long sides and the three-bedroom homes at the corners; in the Promenade Suites, six larger homes share each floor, each with its own lift lobby.
Every floor plan of Promenade Peak carries a key plan showing where its stack sits, so the site plan, the elevation chart and the floor plans read together. The Sales Concierge sends them with the price list, and the amenities page names every facility.
Promenade Peak Sky Terrace Plans
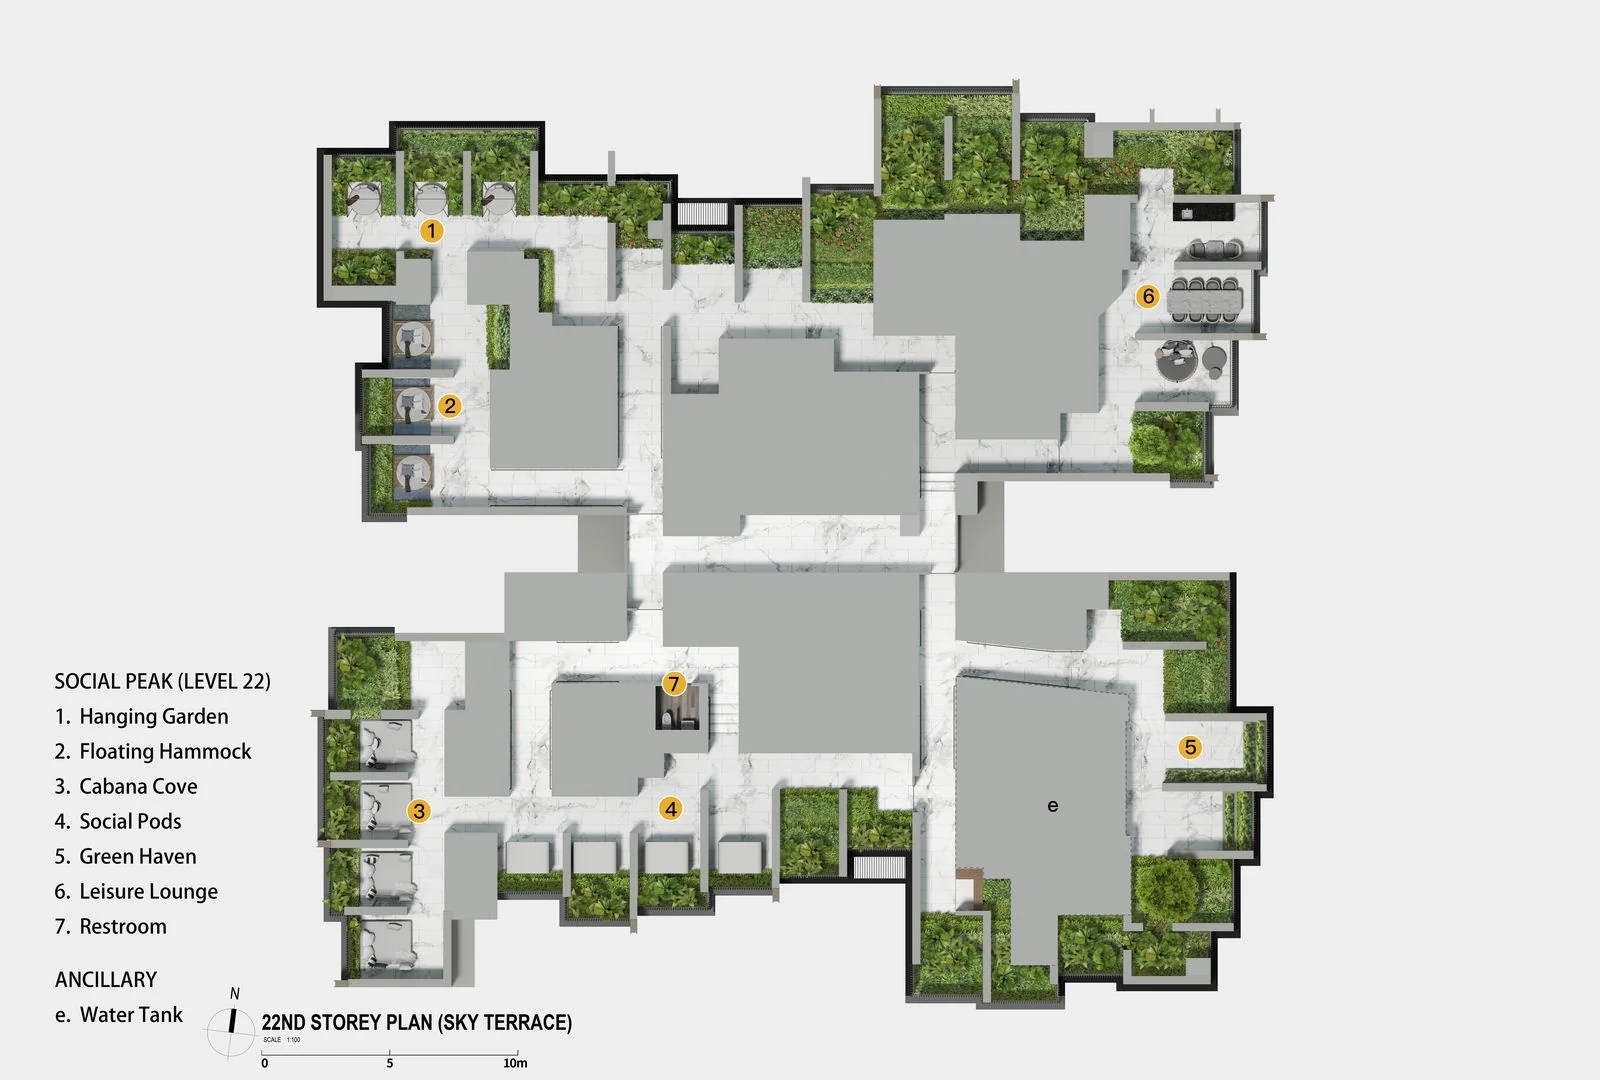
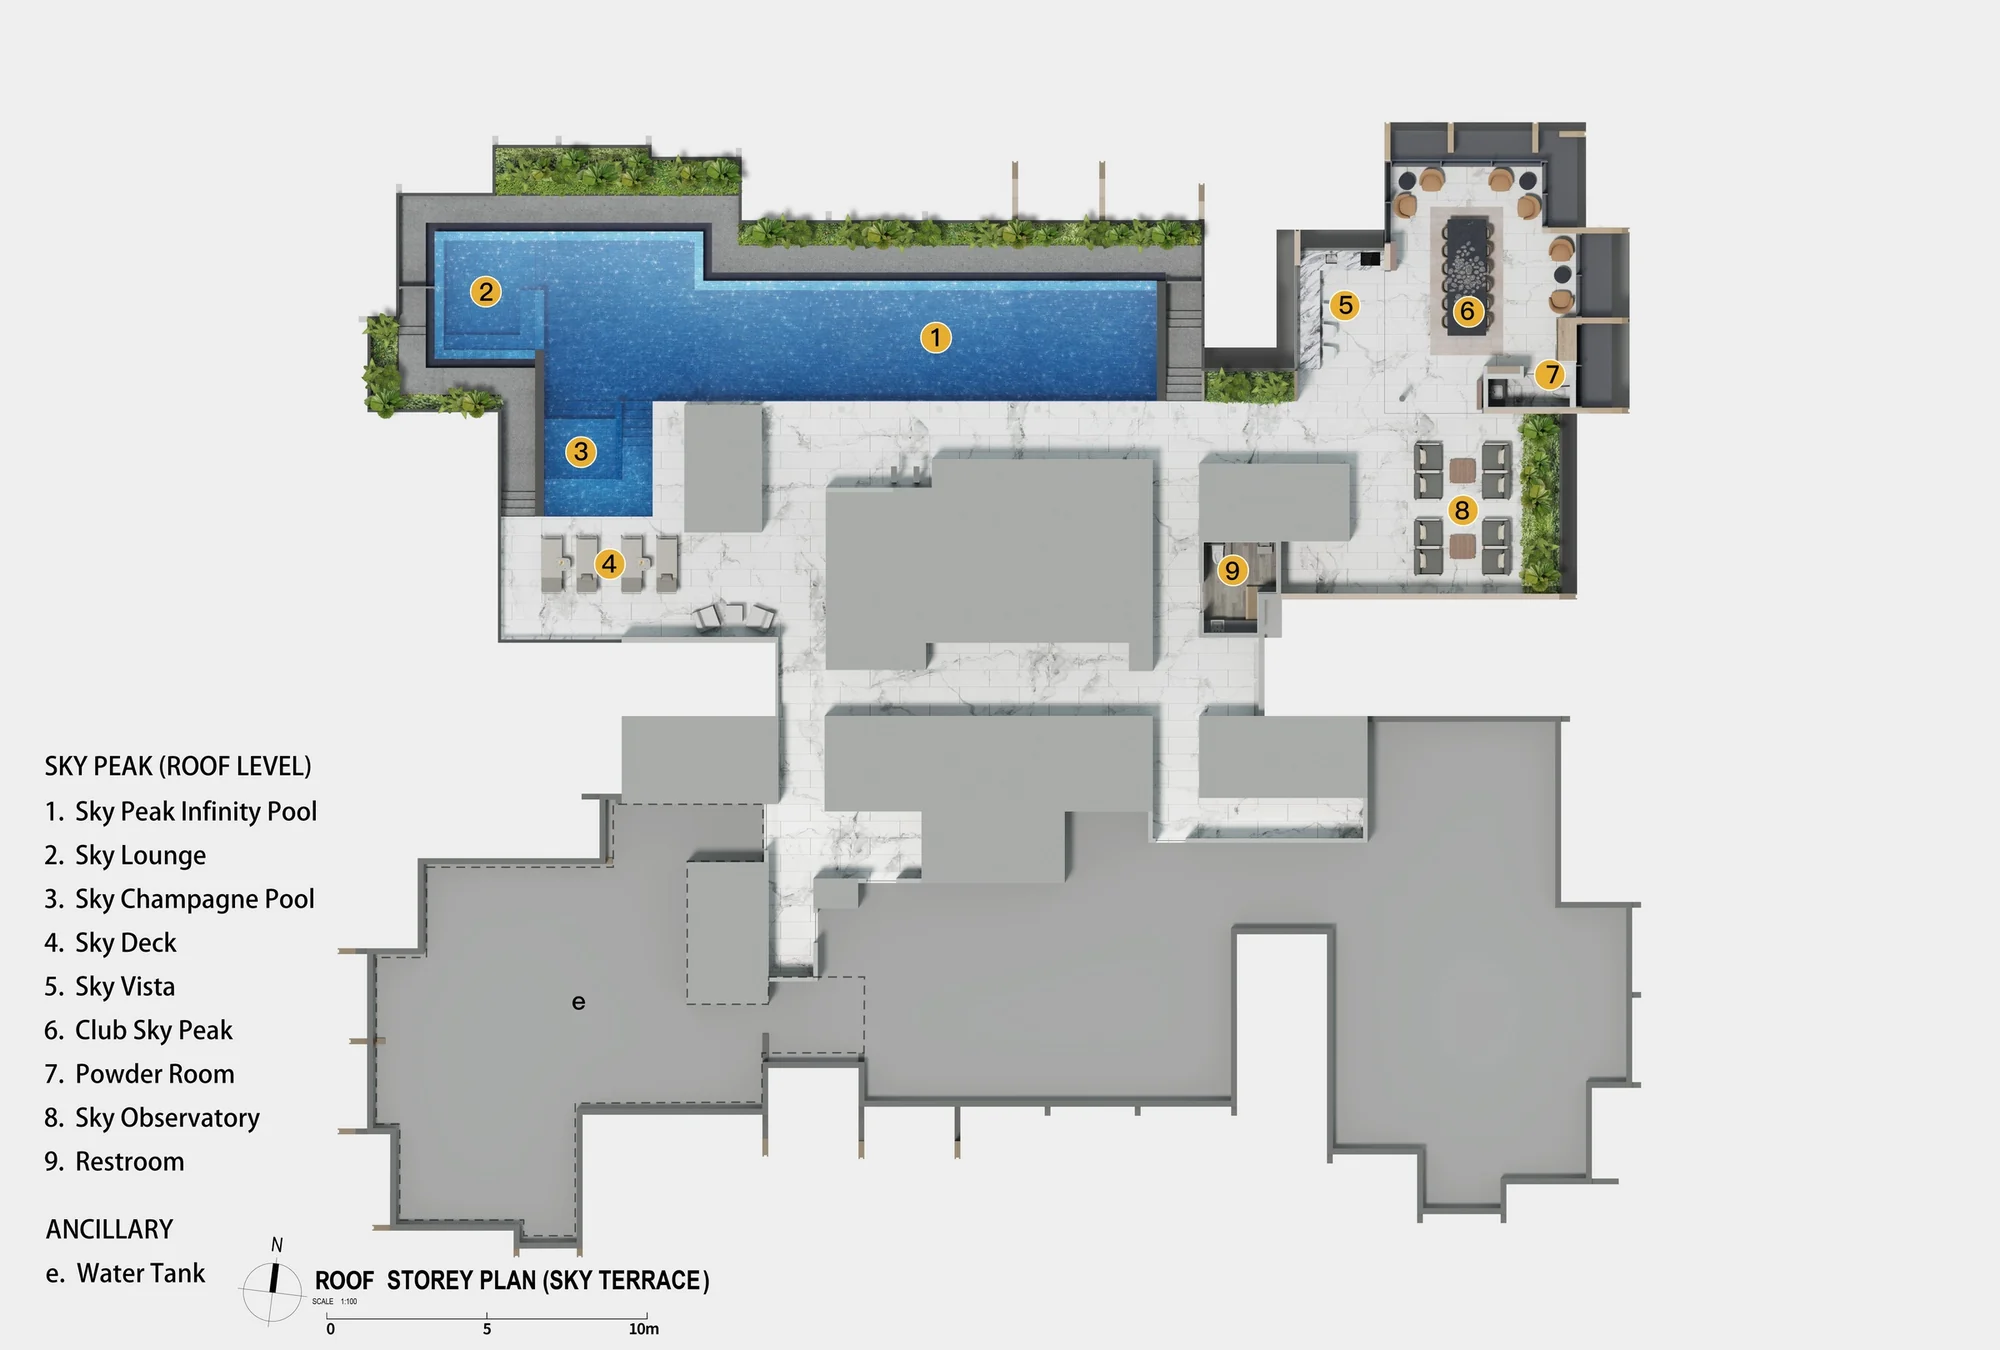
The storey plans of the 22nd and the roof show two of the three terraces in the tower. Each wraps around the core, with planting at the edges and the water tanks in the middle: the Social Peak places its hanging garden, floating hammock, cabana cove and social pods around the perimeter, and the Sky Peak plan sets the long infinity pool and the champagne pool along one side of the roof, with the lounge, the club and the observatory along the other. The amenities page lists every space on each plan, including the Wellness Peak on the 43rd storey.
Request the Promenade Peak Price List
Promenade Peak is open for sale, and the Sales Concierge sends the current price list with the homes still available. Showflat viewings are arranged by appointment through the Sales Concierge.
Sent on request
- The current price list with the homes still available.
- The e-brochure and the floor plans you shortlist.
- A payment schedule and the stamp duty for your profile.
- A showflat appointment at a time that suits you.
Request the Price List
No obligation. The Sales Concierge responds personally to every enquiry.
Prefer to speak to someone? Call +65 6200 6220, or send a WhatsApp message to the same number.